
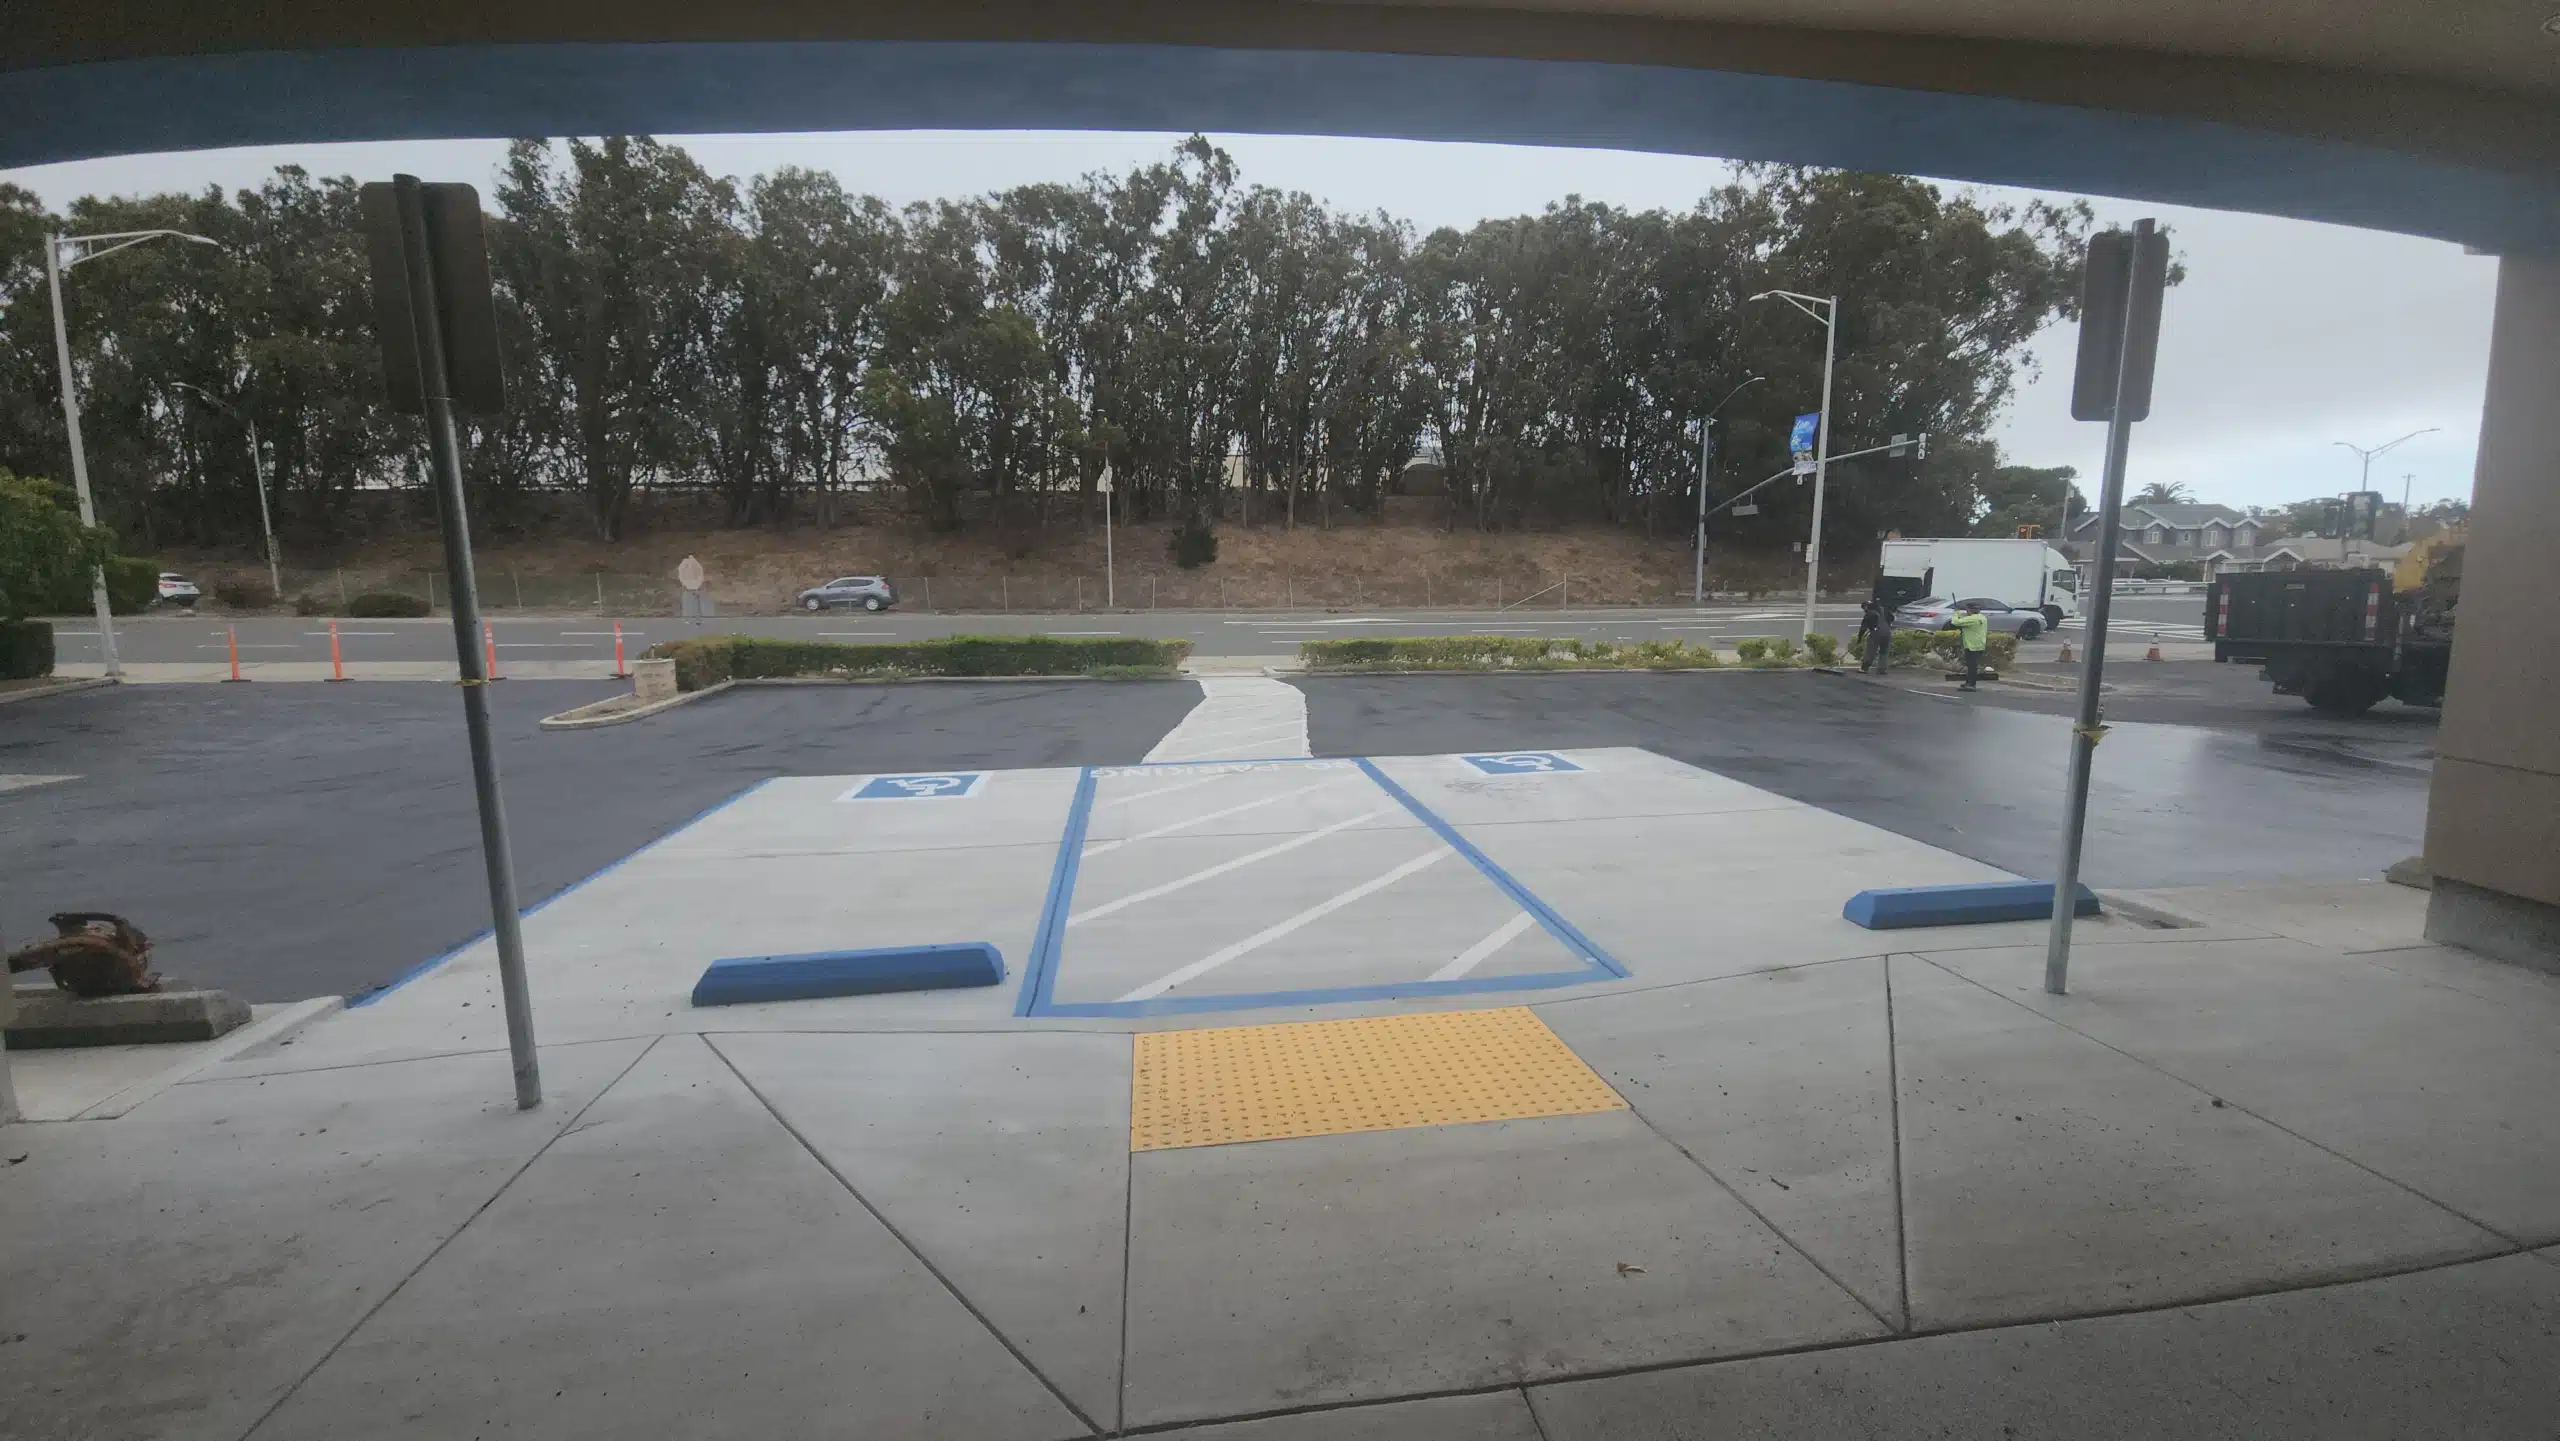
Installing or retrofitting curb ramps on California commercial properties requires strict adherence to state accessibility laws that frequently exceed federal standards. Property owners, paving contractors, and facility managers often assume that following standard federal guidelines guarantees compliance. However, California Building Code Chapter 11B establishes distinct dimensional and design rules including a wider 48-inch minimum clear path and mandatory 48-inch top landings that directly govern public accommodations under Title III of the Americans with Disabilities Act.
Failing to meet these California-specific specifications leaves property owners exposed to statutory civil penalties under California Civil Code Section 55.56, even if a ramp appears fully functional to an untrained observer. This technical guide breaks down exact slope ratios, landing requirements, transition tolerances, and detectable warning rules required for fully compliant California curb ramps.
Core ADA and California Curb Ramp Specifications
California curb ramps must provide a minimum clear width of 48 inches (excluding flared sides) and maintain a maximum running slope of 1:12 (8.33%). CBC Chapter 11B Section 11B-406 requires a 48-inch by 48-inch top landing when turning is necessary at the top, a maximum cross slope of 1:48 (2.0%), and a maximum gutter counter slope of 1:20 (5.0%).
To help property managers and paving contractors plan curb retrofits accurately, use the interactive compliance calculator below to determine the exact ramp length, landing dimensions, and maximum slope thresholds required for any vertical curb rise in California.
The slope calculations shown above reflect the absolute maximum gradient permitted under California law. While construction drawings target an 8.33% slope, field tolerances require contractors to pour concrete at slightly flatter slopes typically between 7.5% and 8.0% to prevent minor field variances from exceeding the strict statutory ceiling during certified access inspections.
3 Primary California Approved Curb Ramp Designs:
Yellow Detectable Warning Tiles (Truncated Domes)
Mandatory across California on all commercial curb ramps to alert visually impaired pedestrians.
- Depth: Must extend exactly 36 inches deep in the direction of walking travel.
- Width: Must span the entire width of the ramp opening.
- Color: Federal Yellow (FS 33538) is mandatory on private commercial properties.
Federal ADA vs. California CBC Chapter 11B Standards
Building an ADA curb ramp in California using federal standards often results in legal non-compliance. While 2010 ADA Standards Section 406 allows a minimum clear width of 36 inches and a 36-inch top landing, California Building Code Chapter 11B Section 11B-406.2.1 mandates a minimum clear width of 48 inches and a 48-inch deep top landing. California law always enforces the stricter standard across both public and commercial private properties.
The dimensional distinctions between federal rules and California state building codes affect every component of curb ramp design. Architectural plans drafted out-of-state frequently fail California Certified Access Specialist (CASp) audits because they rely on the federal 36-inch baseline.
- Clear Path Width: Federal standards require 36 inches between handrails or side flares. California CBC Section 11B-406.2.1 requires a minimum of 48 inches of unobstructed width.
- Top Landing Depth: Federal guidance permits a 36-inch deep top landing if side flares are provided. California CBC Section 11B-406.5.8 mandates a minimum depth of 48 inches measured parallel to the run of the ramp.
- Cross Slope Allowances: Federal standards permit cross slopes up to 1:48 (2.08%). California CBC Section 11B-406.2.2 caps cross slopes strictly at 2.0% (1:48), offering zero tolerance for construction drift above 2.0%.
- Detectable Warning Application: Federal Title III standards made truncated domes advisory in certain private commercial settings after 2010. California CBC Section 11B-705.1.2.2 enforces truncated domes as mandatory across all commercial curb ramps regardless of ownership.

Curb Ramp Types and Structural Configuration Requirements
California recognizes four primary curb ramp configurations: perpendicular, parallel, combination, and diagonal. Under CBC Section 11B-406.3, perpendicular ramps feature side flares with a maximum slope of 1:10 (10.0%) when top landings are under 48 inches deep. Parallel ramps run along the curb line and require a level bottom landing. Diagonal ramps located at street corners require a minimum 48-inch clear maneuvering space outside active vehicular lanes.
1. Perpendicular Curb Ramps
Perpendicular curb ramps cut through the curb face at a 90-degree angle to the flow of traffic.
- Side Flares: If pedestrians must walk across the ramp from the side, flared sides are required. Under CBC Section 11B-406.3.2, the maximum slope of the flare is 1:10 (10.0%). If the top landing is 48 inches or deeper, non-flared return curbs (90-degree vertical drop-offs) may be used provided pedestrian traffic is guided away from the edge by landscaping or physical barriers.
- Top Landing Integration: Perpendicular ramps must connect directly to a continuous sidewalk path without requiring abrupt turns on the sloped surface.
2. Parallel Curb Ramps
Parallel curb ramps descend along the direction of the curb line rather than cutting into the sidewalk elevation.
- Application: Ideal for narrow sidewalks where a 48-inch top landing cannot fit behind a perpendicular ramp.
- Bottom Landing: Under CBC Section 11B-406.4.3, parallel ramps must terminate at a level bottom landing measuring at least 48 inches by 48 inches that sits flush with the gutter elevation.
3. Diagonal (Corner) Curb Ramps
Diagonal curb ramps are single ramps positioned at the apex of an intersection curve or parking lot corner.
- Clear Space Requirement: CBC Section 11B-406.6 mandates a minimum 48-inch by 48-inch level clear space located entirely outside active vehicular traffic lanes at the bottom of the ramp.
- Flared Sides: Flares on diagonal ramps must have a maximum slope of 1:12 (8.33%), which is stricter than the 1:10 slope permitted on standard perpendicular ramps.
- Design Preference: While permitted in retrofits where space is constrained, California design guidelines strongly discourage diagonal ramps in new construction because they direct wheelchair users into the center of intersection traffic rather than aligned crosswalks.
Transition Angles and Gutter Counter Slope Limits
The transition between an ADA curb ramp and the gutter or roadway must feature a smooth, flush connection with zero vertical lip exceeding 1/4 inch. CBC Section 11B-406.2.4 caps the counter slope of the gutter or adjoining pavement at 1:20 (5.0%). Combined with the maximum ramp running slope of 8.33%, the total algebraic difference at the transition cannot exceed 13.33% to prevent wheelchair footrests from catching or tipping.
Mandatory Detectable Warnings (Truncated Domes) on California Curb Ramps
California mandates detectable warning surfaces (truncated domes) on all commercial and public curb ramps. CBC Section 11B-705.1.2.2 requires truncated domes to extend 36 inches deep in the direction of pedestrian travel across the full width of the ramp opening. Domes must visually contrast with adjacent surfaces, specifically requiring Federal Yellow (FS 33538) on private commercial paving unless an approved alternative contrast is permitted by local ordinance.
The technical specifications for truncated dome installations on California curb ramps are defined by CBC Section 11B-705.1:
- Dome Geometry: Domes must feature a base diameter of 0.9 to 1.4 inches, a top diameter of 0.45 to 0.65 inches, and a height of exactly 0.2 inches. Center-to-center spacing must measure between 1.6 and 2.4 inches.
- Placement: The detectable warning surface must be located at the back of the curb line or flush with the street transition, covering the entire width of the ramp run (excluding side flares).
- Material & Durability: Material must be permanently embedded into wet concrete or surface-applied using high-impact composite tiles engineered to withstand vehicular wheel loads without cracking or detaching.
- Color Contrast: Under CBC Section 11B-705.1.1.3, surfaces must maintain a minimum 70% visual contrast with adjoining pavement. Federal Yellow is the statutory standard across California commercial parking lots and walkways.
Ensuring curb ramp compliance across California commercial properties requires continuous monitoring as state building codes and local enforcement priorities evolve. Property managers who conduct routine site evaluations can identify settling concrete, deteriorating truncated domes, or gutter counter-slope shifts before they turn into costly legal liabilities.
Subscribe to our educational updates to receive the latest regulatory notices, state code revisions, and technical compliance guides tailored specifically for California property owners and facility administrators.