
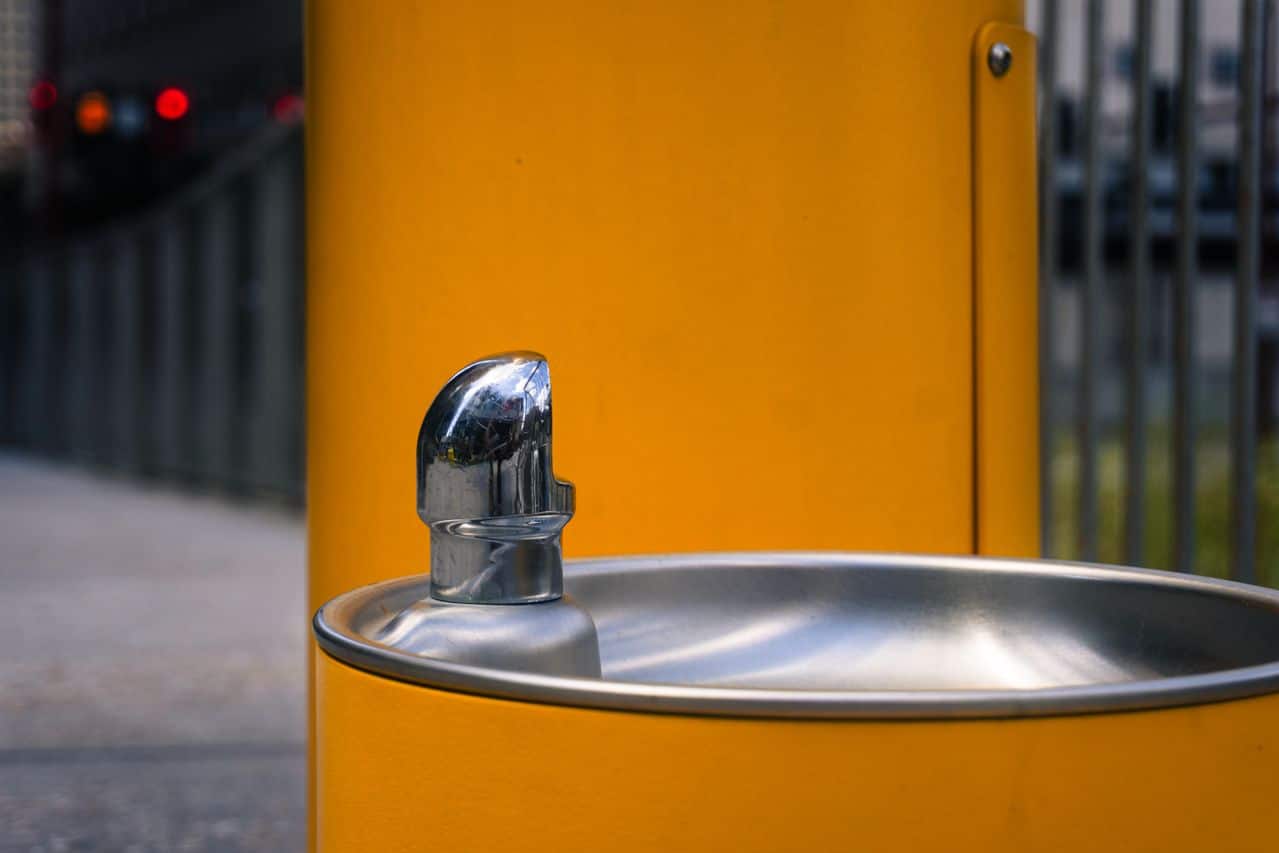
Federal 2010 ADA Standards Section 211.2 and California Building Code Section 11B-211.2 establish that public facilities providing drinking fountains must cater to two distinct user groups: individuals who use wheelchairs and individuals who have difficulty bending or stooping. A single drinking fountain unit installed at a standard height cannot simultaneously satisfy the physical requirements of both user populations.
To achieve compliance, property managers must install dual-height installations often referred to as high-low drinking fountain combinations or provide separate units adjacent to one another along an accessible route. Where a single drinking fountain is provided on a floor or in a specified exterior location, California code requires a dual-unit assembly or two separate fountains configured to serve both wheelchair users and standing individuals.
Understanding these dual obligations prevents common structural oversights during initial site development or commercial renovations. When evaluating property modifications, owners must address drinking fountains alongside other key accessibility features, such as maintaining proper ADA door clearance along primary entry routes, to ensure seamless path-of-travel compliance.
Key Dimensions and Clearances for Wheelchair Accessible Fountains
California Building Code Section 11B-602 outlines precise dimensional standards for wheelchair-accessible drinking fountains. The primary metric governs spout outlet height: California Building Code Section 11B-602.4 mandates that the water spout outlet must be located 36 inches (914 mm) maximum above the finish floor or ground surface.
The spout location itself must meet strict spatial parameters under California Building Code Section 11B-602.5. The spout must be positioned 15 inches (381 mm) minimum from the vertical back support or wall face and 5 inches (127 mm) maximum from the front edge of the fountain unit. Additionally, California Building Code Section 11B-602.6 requires the water stream to rise at least 4 inches (102 mm) high to allow adequate space for a drinking glass or cup to be inserted under the stream.
Wheelchair Accessible Drinking Fountain Clearance Diagram (CBC 11B-602)
1. Spout Outlet Height
The water spout outlet must be located 36 inches (914 mm) maximum above the finish floor surface to ensure comfortable forward reach for wheelchair users.
CBC Section 11B-602.4Clear floor space and knee clearance dictate whether a wheelchair user can approach the unit head-on. California Building Code Section 11B-602.1 specifies that a clear floor space of 30 inches by 48 inches configured for a forward approach must be provided. This clear floor space must extend beneath the unit to accommodate knee and toe clearance:
- Knee Clearance: Under California Building Code Section 11B-306.3, knee space must extend at least 8 inches (203 mm) under the fountain edge at 27 inches (686 mm) above the finish floor, sloping down to 9 inches (229 mm) above the floor at a depth of 11 inches (279 mm).
- Toe Clearance: Under California Building Code Section 11B-306.2, toe space between the finish floor and 9 inches (229 mm) above the floor must extend at least 17 inches (432 mm) deep.
- Cantilever Depth: California Building Code Section 11B-602.8 sets a strict cantilever depth requirement for wall-mounted or post-mounted fountains, specifying a depth of 18 inches (457 mm) minimum to 19 inches (483 mm) maximum.
Operable parts, such as push bars, mechanical buttons, or electronic sensors, must comply with California Building Code Section 11B-602.3. Controls must be located at the front or near the front edge on the side of the unit, no more than 6 inches (152 mm) from the front edge. Under California Building Code Section 11B-309.4, manually operated controls must operate with a maximum activating force of 5 pounds (22.2 N) and must not require tight grasping, pinching, or twisting of the wrist.
Dual-Height Requirements: Wheelchair vs. Standing Person Access
While wheelchair-accessible units focus on low spout heights and under-fountain clearances, standing-height units address individuals with back conditions, joint restrictions, or mobility limitations that make bending over a 36-inch fountain painful or impossible.
California Building Code Section 11B-602.7 explicitly governs drinking fountains for standing persons. The water spout outlet on standing-height units must be installed between 38 inches (965 mm) minimum and 43 inches (1092 mm) maximum above the finish floor or ground surface. Unlike wheelchair-accessible units, standing-height fountains do not require knee or toe clearance beneath the basin, and front-approach clear floor space is not required to extend under the fountain apron.
Where multiple drinking fountains are installed on a single floor, California Building Code Section 11B-211.2 dictates that 50 percent of the total units must be wheelchair accessible, and 50 percent must be configured for standing persons. When an odd number of fountains is provided, the total may be rounded up or down, provided the site maintains overall accessible coverage across the facility.
Bottle Filling Stations and Combination Unit Standards
Modern commercial developments frequently incorporate water bottle filling stations alongside or integrated into standard drinking fountains. California Building Code Section 11B-602.10 provides specific guidelines for bottle filling stations installed as standalone fixtures or as combination units.
Bottle filling stations must comply with clear floor space requirements (California Building Code Section 11B-305) and reach ranges (California Building Code Section 11B-308). If a bottle filling station is installed above a wheelchair-accessible drinking fountain, the operable controls and bottle placement surface must remain within an accessible reach range:
- Forward Reach Limits: Under California Building Code Section 11B-308.2.1, high unobstructed forward reach is 48 inches (1219 mm) maximum above the floor. If the reach is over an obstruction (such as a fountain basin protruding 20 to 25 inches), the maximum high reach height drops to 44 inches (1118 mm).
- Side Reach Limits: Under California Building Code Section 11B-308.3.1, high side reach is 48 inches (1219 mm) maximum, with a low reach of 15 inches (381 mm) minimum above the finish floor.
Under California Building Code Section 11B-211.2, Exception 2, a bottle filling station cannot replace the required standing-person drinking fountain unless the bottle filler itself is engineered to serve standing individuals and is paired with a wheelchair-accessible drinking fountain. Property owners installing combination hi-lo fixtures with integrated bottle fillers must ensure that the spout height, push-button controls, and bottle sensors individually meet their respective reach and force standards.
Protruding Objects and Pedestrian Protection in California
Drinking fountains mounted along hallways, exterior walkways, or near building entrances present a collision hazard for individuals with visual impairments using long canes. Under California Building Code Section 11B-307.2, objects with leading edges between 27 inches (686 mm) and 80 inches (2032 mm) above the finish floor must not protrude more than 4 inches (102 mm) horizontally into a circulation path.
Because wheelchair-accessible cantilever fountains typically project 18 to 19 inches from the wall, their leading edge sits above 27 inches from the ground. Without proper architectural safeguards, a cane sweeps beneath the unit without detecting the overhang, creating a head-level or torso-level obstacle.
California Building Code Section 11B-602.9 resolves this by mandating protective enclosures or cane-detectable barriers. Fountains protruding more than 4 inches into circulation paths must either be located within an alcove measuring at least 32 inches wide by 18 inches deep, or be protected by side wing walls or skirt guards that extend down to within 6 inches (152 mm) of the finish floor.
Paving contractors and property designers must evaluate pathway clearances before selecting fountain hardware. If a wall-mounted drinking fountain projects into a narrow corridor, adding wing walls can restrict the remaining hallway width below statutory minimums. Maintaining proper clearance requires verifying total hallway dimensions prior to fountain selection.
California CBC 11B-602.9 Cane Detection & Wing Wall Simulator
Evaluate hallway protrusion safety hazards and verify mandatory California building code requirements.
When installed inside a dedicated architectural recess measuring at least 32 inches wide by 18 inches deep, the drinking fountain basin does not project into the pedestrian circulation path.
- No additional wing walls or skirt guards required
- Preserves full clear corridor width for path-of-travel routes
California Civil Code Liabilities and CASp Audits
Non-compliance with drinking fountain specifications carries substantial financial exposure for commercial real estate owners in California. Under California state law, accessibility violations are not treated as mere technical infractions; they are enforced through private civil litigation.
The Unruh Civil Rights Act (California Civil Code Section 51) incorporates ADA compliance directly into state law. Furthermore, California Civil Code Section 55.56 establishes statutory damages of $4,000 minimum per instance of violation, plus attorney fees, for plaintiffs who encounter accessibility barriers in public accommodations.
A drinking fountain mounted 2 inches too high (e.g., 38 inches instead of 36 inches max for a wheelchair unit) or lacking required wing walls in a hallway represents a verified statutory barrier. In construction-related accessibility lawsuits, multiple non-compliant elements, such as fountain defects, pavement slope errors, or sign mounting height errors, rapidly accumulate monetary liabilities.
To mitigate litigation risk, commercial property owners should engage a Certified Access Specialist (CASp) to perform a comprehensive facility audit. A CASp inspection evaluates interior fixtures, path-of-travel routes, and exterior site features to verify that every installed element complies with Chapter 11B of the California Building Code.
Staying compliant with evolving California building codes requires ongoing diligence across all physical plant operations. Property owners, facility engineers, and contractors can protect their investments by establishing systematic maintenance schedules and conducting regular site assessments. Subscribe to our regulatory newsletter to receive practical updates on California accessibility standards, code revisions, and path-of-travel compliance strategies.