California commercial property owners and facility managers must adhere to strict accessibility standards to maintain legal compliance and prevent costly litigation. Meeting an ada parking requirement involves coordinating specific stall ratios, precise surface grades, durable markings, and clear physical signage. While federal guidelines establish a baseline for national accessibility, California enforces stricter regulations that override national provisions across all commercial and public parking areas.
Minimum Required Accessible Parking Spaces in California
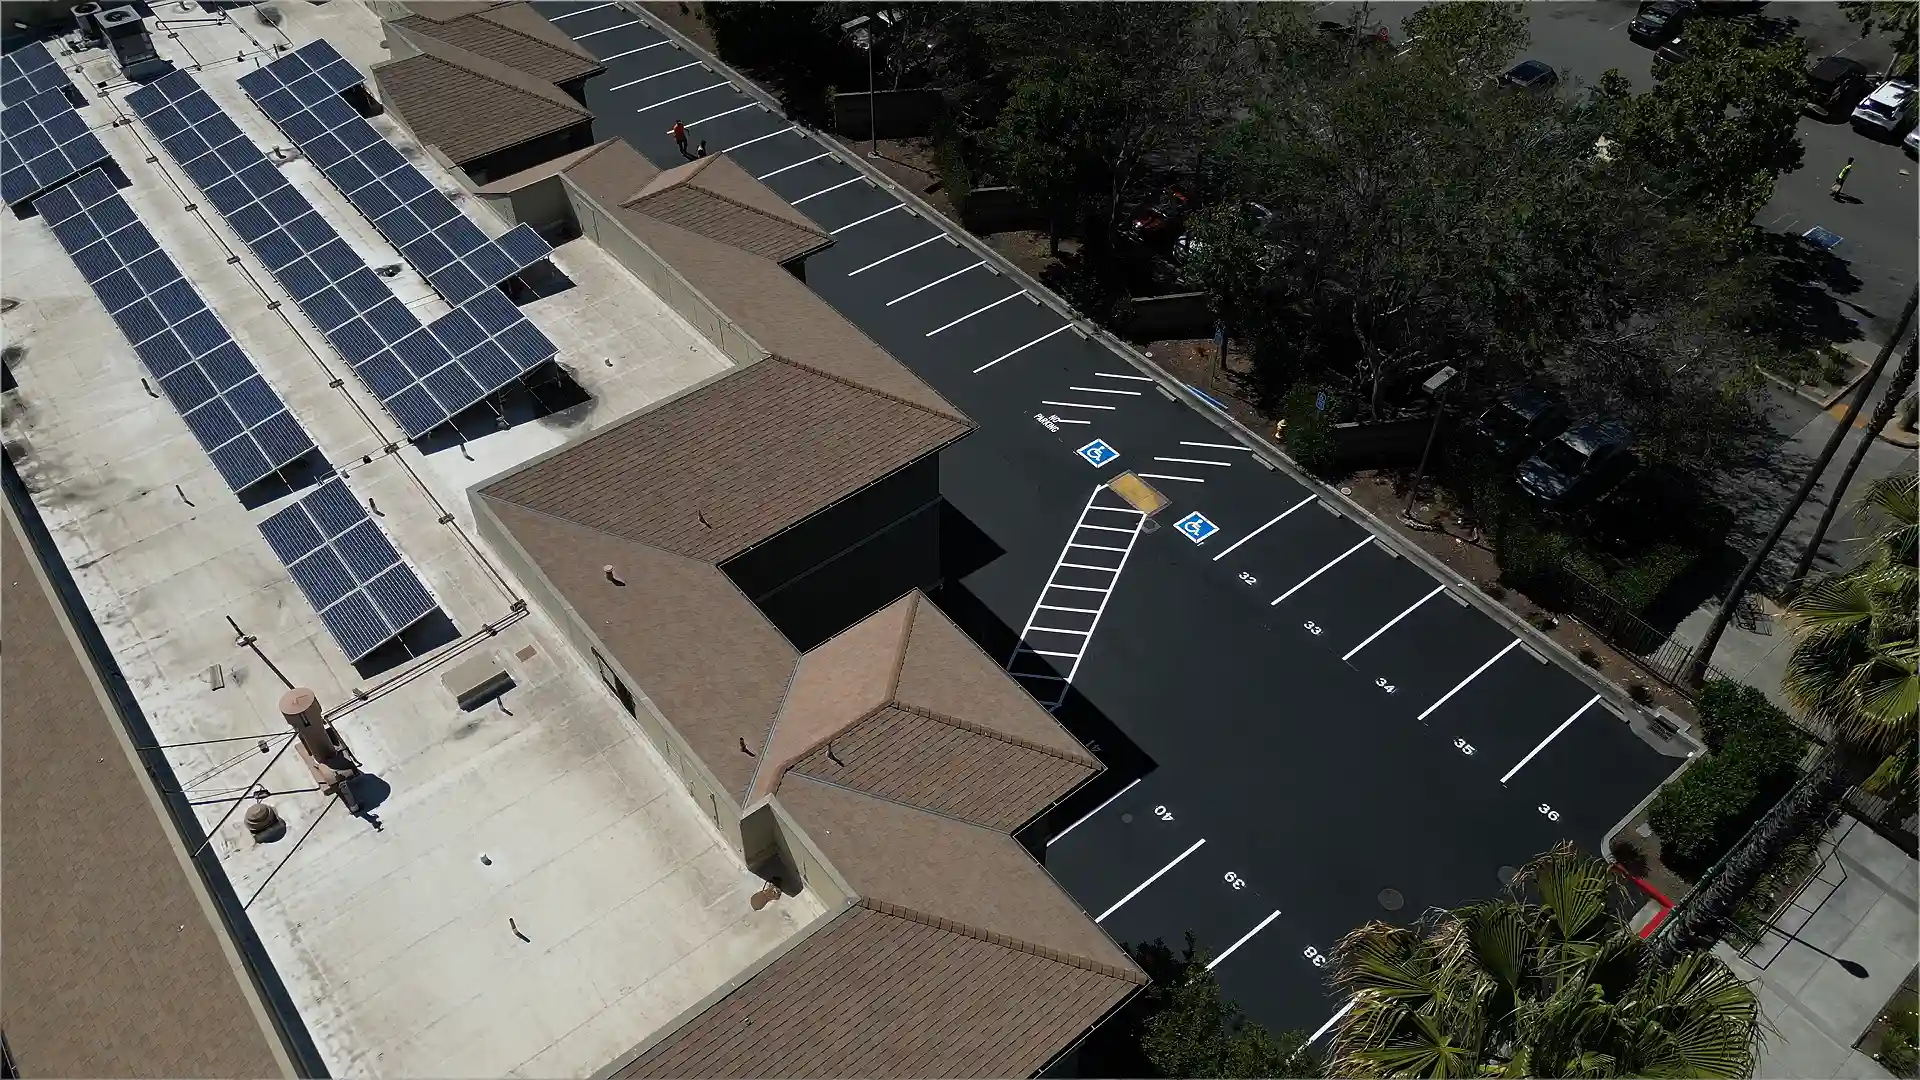
Commercial parking facilities must allocate a minimum quantity of designated accessible stalls based on total parking capacity. Under the 2010 ADA Standards for Accessible Design, a lot with 1 to 25 total spaces requires at least 1 accessible space, while a lot with 26 to 50 spaces requires 2 spaces (Section 208.2). Out of every six accessible stalls, at least one stall must be designated as van accessible.
As total lot capacity increases, required accessible stall counts scale up in distinct tiers. A facility with 51 to 75 spaces must provide 3 accessible stalls, while lots with 76 to 100 spaces require 4. For parking facilities offering 101 to 150 stalls, state and federal codes mandate 5 accessible stalls.
California accessibility standards enforce these minimum ratios across all public accommodations and commercial facilities. Properties featuring multiple parking structures or separated parking areas must calculate space requirements independently for each lot rather than aggregating total counts across the entire site. Providing adequate van accessible parking spaces within each distinct parking zone ensures that visitors with modified vehicles maintain direct access to primary building entrances.
California Stall Dimensions vs Federal ADA Standards
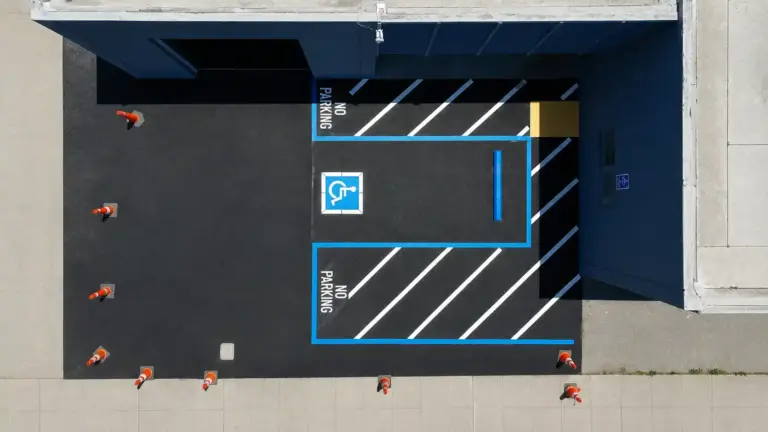
California stall dimension rules exceed national standards by mandating larger overall layout footprints to accommodate specialized mobility equipment. The California Building Code Chapter 11B requires every standard accessible stall to measure at least 18 feet long by 9 feet wide, accompanied by a 5-foot wide access aisle (Section 11B-502.2). Van stalls must feature either a 9-foot wide space paired with a 9-foot access aisle, or a 12-foot wide space with a 5-foot access aisle.
Federal baseline regulations permit narrower 8-foot stalls for standard vehicles, but California eliminated this smaller layout to ensure greater lateral clearance. In addition, state building standards mandate that two adjacent accessible stalls can share a single access aisle, provided both spaces align properly and maintain unobstructed transfer zones.
Maximum Allowable Slopes and Surface Conditions
Surface cross slopes and running slopes within accessible parking stalls and access aisles must not exceed 1:48, which translates to a maximum slope of 2.0 percent in any direction. State accessibility standards enforce this strict slope limit across the entire stall footprint to prevent wheelchairs from rolling away during vehicle transfers. Facilities must design drainage inlets, concrete gutters, and asphalt transitions outside these stalls to maintain a stable, level surface.
Pavement irregularities, unlevel pavement joints, or settling asphalt can easily cause slope violations on commercial properties. When slope profiles exceed 2.0 percent due to surface degradation or poor drainage design, property owners face non-compliance risks during official building inspections or civil access surveys.
Maintaining level grades requires regular asphalt inspection and resurfacing. Whether that repaving also obliges you to rebuild the route from the stall to the entrance is a separate question, and it turns on when an alteration triggers path of travel upgrades. When repaving parking lots, facility managers must verify that new asphalt overlays do not introduce excessive slope gradients near accessible spaces. Aligning asphalt paving work with established ada ramp slope requirements ensures that the entire path of travel, from stall to sidewalk, remains fully compliant with state law.
| Dimension Metric | Federal ADA Standard | California Building Code | Compliance Distinction |
|---|---|---|---|
| Standard Stall Width | 8 feet (96 inches) | 9 feet (108 inches) | California requires 1 additional foot |
| Standard Stall Length | No minimum specified | 18 feet (216 inches) | Mandates full 18-foot stall depth |
| Van Access Aisle Width | 8 feet (96 inches) | 9 feet (108 inches) | Expands side aisle clearance by 12 inches |
| Access Aisle Wording | Hatching recommended | Painted “NO PARKING” legend | Requires 12-inch white capital letters |
California Signage and Access Aisle Marking Rules
Identification signage and surface pavement paint must clearly define every accessible space and loading area on a property. Under California Vehicle Code Section 22511.8, off-street parking facilities must post a tow-away warning sign measuring at least 17 inches by 22 inches at each lot entrance. Individual stalls require reflectorized International Symbol of Accessibility signs mounted 80 inches high when placed over pedestrian paths, alongside painted accessible parking striping on the asphalt surface.
Access aisles in California require blue hatched lines spaced no more than 36 inches apart, bordered by a solid blue line. Additionally, the phrase “NO PARKING” must be painted within the access aisle in white capital letters at least 12 inches high, positioned so it remains visible to approaching drivers.
Reflectorized blue paint on curbs and clear ground markings prevent unauthorized parking while guiding drivers safely. Mounting stall signs at the mandatory 80-inch minimum height prevents head hazards along circulation routes and keeps visibility clear across the parking lot.
Staying informed on California accessibility mandates protects commercial property owners from compliance issues and ensures safe access for every customer. Subscribe to our newsletter or download our free regulatory guide to receive ongoing updates regarding California building standards, striping rules, and parking facility compliance.