
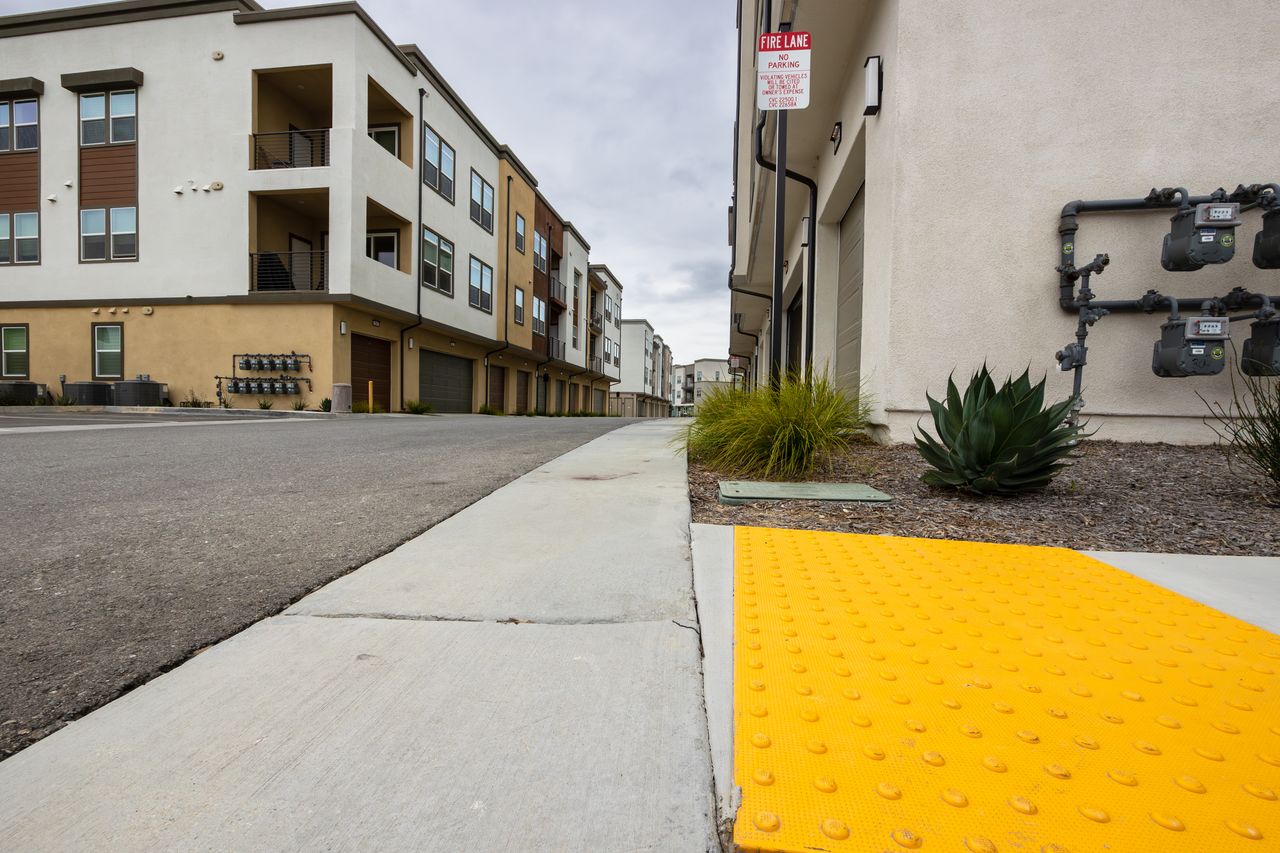
A vertical surface displacement as small as one-quarter of an inch can instantly transform a commercial property sidewalk into a costly legal liability. Under accessibility regulations enforcing both federal and California standards, unmitigated vertical changes in level along walking paths interrupt continuous path-of-travel requirements, posing severe safety risks for pedestrians with mobility disabilities.
For commercial property owners, real estate developers, and facility managers operating in California, maintaining smooth exterior walkways is not merely a matter of preventative maintenance. The California Building Code Chapter 11B mandates strict dimensional tolerances for concrete joints, curb transitions, and walkway paving. Understanding the precise ADA trip hazard height limits and applying approved mitigation methods is essential for eliminating physical accessibility barriers and protecting your facility from high-exposure statutory litigation.
What Is the Official ADA Trip Hazard Height Threshold?
The official ADA trip hazard height threshold begins at any vertical change in level exceeding 1/4 inch (6.4 mm) along an accessible route. Any vertical elevation difference between adjacent concrete slabs, surface joints, or paving materials that reaches or passes this threshold is classified as an architectural barrier under accessibility law.
Under the 2010 ADA Standards for Accessible Design, accessible walkways must maintain firm, stable, and slip-resistant surfaces. When concrete slabs shift due to soil movement, tree root intrusion, or thermal expansion, the resulting vertical lip disrupts continuous contact for wheelchair wheels, walkers, and pedestrians with gait impairments. While vertical offsets under 1/4 inch are permitted to remain untreated, any vertical drop or lip measuring between 1/4 inch and 1/2 inch requires edge treatment, and offsets exceeding 1/2 inch require full structural transition modifications.
Vertical Changes in Level: The Three Legal Height Tier Rules
California’s Building Code Chapter 11B Section 11B-303 establishes a precise three-tier framework governing vertical changes in level along exterior pedestrian routes. Each height tier dictates distinct engineering requirements, allowable slopes, and surface treatments.
The first tier addresses minor surface shifts up to 1/4 inch. California Building Code Section 11B-303.2 allows vertical changes of up to 1/4 inch to remain flush without edge beveling, provided the surface remains structurally sound.
The second tier governs offsets between 1/4 inch and 1/2 inch. Under CBC Section 11B-303.3, any change in level within this middle range must be beveled with a slope no steeper than 1:2. This requires grinding or profiling the higher slab so that for every 1/2 inch of vertical rise, the bevel extends horizontally at least 1 inch, creating a smooth, sloped transition.
The third tier covers severe displacements exceeding 1/2 inch. Under CBC Section 11B-303.4, vertical offsets greater than 1/2 inch cannot be remediated by simple beveling alone. They must be resolved either by installing a compliant ramp system meeting how wide is a wheelchair ramp design standards with a maximum running slope of 1:12, or by completely removing and replacing the uneven concrete slabs.
Federal ADA vs. California Building Code Chapter 11B Differences
While federal accessibility standards under the Department of Justice establish national dimensional benchmarks, California enforces stricter, highly localized regulations through Title 24 of the California Code of Regulations.
Under the 2010 ADA Standards for Accessible Design Section 303, vertical changes in level along accessible walking routes are regulated using a baseline national standard:
- Up to 1/4 inch (6.4 mm): May remain vertical without edge treatment.
- 1/4 inch to 1/2 inch (6.4 to 12.7 mm): Requires a bevel with a maximum slope ratio of 1:2.
- Greater than 1/2 inch (> 12.7 mm): Requires a compliant ramp transition (1:12 slope).
Under California Building Code Chapter 11B Section 11B-303, California adopts federal dimensional tolerances but enforces strict local liability rules:
- Section 11B-303.2: Vertical lips up to 1/4 inch are permitted without treatment.
- Section 11B-303.3: Beveling required at 1:2 slope for offsets between 1/4 inch and 1/2 inch.
- Section 11B-302.1: Mandatory slip-resistant surface texture required on ground concrete joints.
The primary difference lies not in the baseline dimensions since both federal standards and California Building Code Chapter 11B specify the 1/4-inch vertical and 1/2-inch bevel limits but in enforcement mechanics and local surface continuity obligations. California mandates rigorous inspections by Certified Access Specialists (CASp) and requires that exterior accessible routes integrate seamlessly into adjacent facility components, such as threshold transitions matching ada bathroom requirements and parking access aisles. Furthermore, California law eliminates ambiguity regarding surface maintenance, explicitly classifying deteriorating asphalt or spalling concrete joints as non-compliant barriers.
California Legal and Financial Liabilities for Trip Hazards
Commercial property owners in California face significant financial exposure when sidewalk trip hazards remain unaddressed on public accommodation premises. Beyond general personal injury liability from slip-and-fall incidents, accessibility non-compliance carries strict statutory penalties regardless of whether a physical injury occurs.
Under California Civil Code Section 52(a) and Section 55.56 (part of the Unruh Civil Rights Act), a plaintiff who encounters an architectural barrier on a commercial site is entitled to statutory damages of $4,000 per violation instance, in addition to mandatory attorney fees. A single shifted sidewalk joint can result in multiple claims if multiple visits occur. At the federal level, Title III civil monetary penalty limits enforced under 28 CFR Section 36.504 can reach up to $75,000 for a first violation. To mitigate these risks, property owners frequently utilize federal tax incentives, such as the IRS Section 190 architectural barrier removal tax deduction, to offset the capital expense of repair projects.

Approved Technical Methods for Mitigating Sidewalk Trip Hazards
Resolving concrete trip hazards requires applying engineering techniques that permanently restore walkway compliance without creating secondary slope or surface defects.
Concrete grinding or precision sawing is the most common method for vertical offsets between 1/4 inch and 1/2 inch. Specialized diamond-head scarifiers grind down the higher edge to achieve the required 1:2 bevel ratio while applying a textured finish that preserves slip resistance under CBC Section 11B-302.1. For offsets exceeding 1/2 inch caused by soil settlement or tree root lift, property owners must utilize slab jack polyurethane foam lifting or perform full-depth removal and pouring of new concrete slabs engineered to flush grade.
Staying compliant with California’s evolving accessibility standards requires proactive property management and regular walkway inspections. Commercial property owners and facility managers can safeguard their properties against costly legal claims by identifying surface offsets early. Subscribe to our technical updates to receive the latest regulatory guidance on California accessibility standards and commercial paving maintenance.