
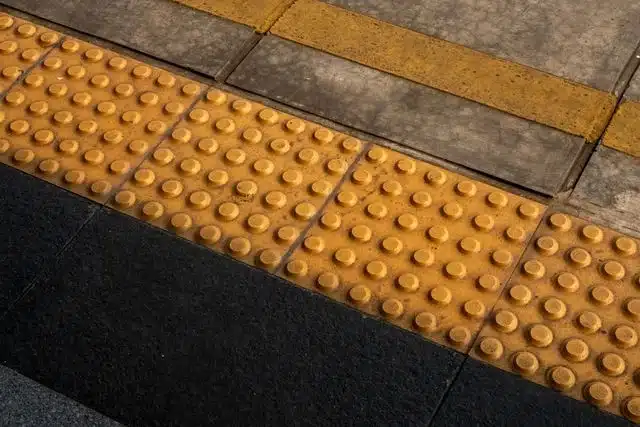
Truncated domes serve as an essential detectable warning surface, alerting pedestrians with visual impairments to impending hazard zones such as roadway entries, curb drops, and hazardous vehicular areas. On commercial properties across California, these textured surface profiles are not merely physical accessibility features; they are strictly regulated architectural components that must adhere to exact geometric patterns, physical dimensions, and placement locations.
Failing to install compliant truncated domes creates severe legal vulnerabilities for commercial property managers, business owners, and paving contractors. California maintains accessibility codes that significantly exceed baseline federal guidelines. Installing prefabricated panels manufactured solely to minimum national tolerances often leads to state non-compliance, costly remediation orders, and statutory financial penalties. Achieving full site accessibility requires a comprehensive understanding of California building requirements and state specific physical standards.
Technical Specifications for Truncated Domes in California
California Building Code Chapter 11B establishes a mandatory base diameter range of 0.9 to 0.92 inches for all truncated domes installed within detectable warning surfaces (Section 11B-705.1.1.1). The top diameter of each raised dome must measure between 0.45 and 0.47 inches, with a total vertical dome height maintained precisely between 0.18 and 0.20 inches. These physical measurements ensure that the raised surface profile provides immediate tactile feedback underfoot or through a long white cane without creating a tripping hazard for individuals with mobility impairments.
The state spacing standard mandates a center-to-center dome distance of 2.3 to 2.4 inches (Section 11B-705.1.1.2). Unlike federal provisions that allow wider spacing variations, California code restricts this dimension to maintain high-density tactile detection across all climate conditions. Furthermore, all domes must be arranged in a parallel in-line grid pattern aligned with the primary direction of pedestrian travel. Staggered dome layouts, while occasionally observed in older federal projects, are strictly prohibited on California commercial properties.
Federal ADA vs. California Truncated Dome Standards
2010 ADA Standards for Accessible Design outline national minimum guidelines for detectable warning surfaces, yet individual states possess the legal authority to enforce stricter specifications. Property managers accustomed to general federal guidelines frequently run into compliance errors because California eliminates much of the flexibility found in national rules. Understanding where state requirements diverge from national guidelines is essential when selecting materials for commercial paving standards.
National guidelines allow center-to-center spacing to range broadly from 1.6 to 2.4 inches, whereas state regulations enforce a much narrower range. Additionally, while federal rules permit a minimum detectable warning depth of 24 inches in certain municipal applications, state building standards strictly mandate a full 36-inch depth across all commercial pedestrian boundaries.
| Specification Feature | Federal ADA Standard | California Building Code (CBC 11B) | Compliance Impact |
|---|---|---|---|
| Dome Base Diameter | 0.9 to 0.92 inches | 0.9 to 0.92 inches | Identical Standard |
| Center-to-Center Spacing | 1.6 to 2.4 inches | 2.3 to 2.4 inches | California Stricter Range |
| Warning Area Depth | 24 inches minimum (varies) | 36 inches mandatory | Larger Footprint Required |
| Dome Alignment Grid | In-line or Staggered allowed | In-line parallel grid only | Staggered Tiles Illegal |
Mandatory Placement Locations on Commercial Properties
Truncated domes are legally required at specific transition points where pedestrian walkways cross into hazardous vehicle areas. Commercial properties must install these warning fields across the full width of accessible curb ramps, blunted corners, and flush transition zones connecting sidewalks directly to parking lots. The field must extend 36 inches in the direction of travel to provide adequate physical warning before a pedestrian steps into moving traffic.
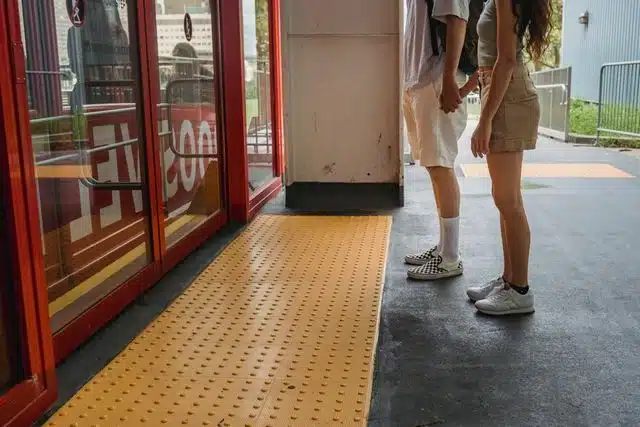
In addition to curb ramps, state building standards mandate detectable warnings at boarding platforms, hazardous vehicular areas lacking physical curb separation, and transit stops. When an accessible route crosses a driveway without a defined curb elevation, the truncated dome field must form a continuous tactile boundary. Proper installation ensures seamlessly integrated surfaces that withstand heavy traffic loads without warping or lifting over time.
Visual Contrast and Color Requirements for California Property Owners
California access rules dictate that truncated dome surfaces must provide a minimum 70 percent visual contrast against adjacent walking surfaces. This contrast can be achieved through either light-on-dark or dark-on-light material pairings. Visually impaired individuals rely heavily on high-contrast borders to navigate pedestrian access routes safely during both bright daylight and poor evening lighting conditions. The 70 percent figure is a state addition rather than a federal one, so it moves with the governing edition and is worth confirming against the edition in force when the work is permitted.
While many municipal and public transit installations mandate Federal Yellow (FS 33538) for standardized visual identification, private commercial property owners are permitted to utilize alternative high-contrast colors. Dark gray, black, or brick red dome tiles are legally acceptable on light concrete surfaces provided the 70 percent contrast threshold is verified. Choosing durable materials that maintain visual integrity over time is essential to sustaining full ada parking lot compliance.
Legal Liabilities and Statutory Damages Under State Law
California Civil Code Section 52 sets the statutory minimum at $4,000, while Section 55.56 governs how those damages are counted, per each occasion a person was denied access rather than per violation, for construction-related accessibility barrier claims. Business owners and property managers face strict liability when truncated dome fields fail to conform to geometric specifications, become detached, or exhibit cracked domes. Under state law, a plaintiff is not required to prove intentional discrimination; the physical existence of a non-compliant barrier on a commercial site is sufficient to establish financial liability.
Beyond statutory monetary awards, property owners found in violation must pay mandatory legal fees and perform immediate physical remediation of non-conforming surfaces. A missing or worn truncated dome field constitutes an actionable access barrier, exposing the property to serial litigation. Routine professional site audits and immediate maintenance remain the most effective strategies for mitigating ongoing legal risks.
Staying compliant with California’s evolving accessibility standards requires continuous oversight. Commercial property managers and facility supervisors can protect their properties by subscribing to our monthly technical updates and downloading our free property compliance checklist to stay informed on regulatory changes.
References
-
California Building Standards Commission. (2022). California Building Code, Title 24, Part 2, Chapter 11B: Accessibility to Public Buildings, Public Accommodations, Commercial Buildings and Public Housing (Section 11B-705.1). Division of the State Architect. https://www.dgs.ca.gov/BSC/Codes
-
California Legislative Information. (s. f.). California Civil Code Section 55.56: Construction-related accessibility claims and statutory damages. State of California. https://leginfo.legislature.ca.gov/
-
U.S. Department of Justice. (2010). 2010 ADA Standards for Accessible Design, Section 705: Detectable Warning Surfaces. Civil Rights Division. https://www.ada.gov/law-and-regs/design-standards/2010-stds/
All references verified and publicly accessible
adapaving.org