
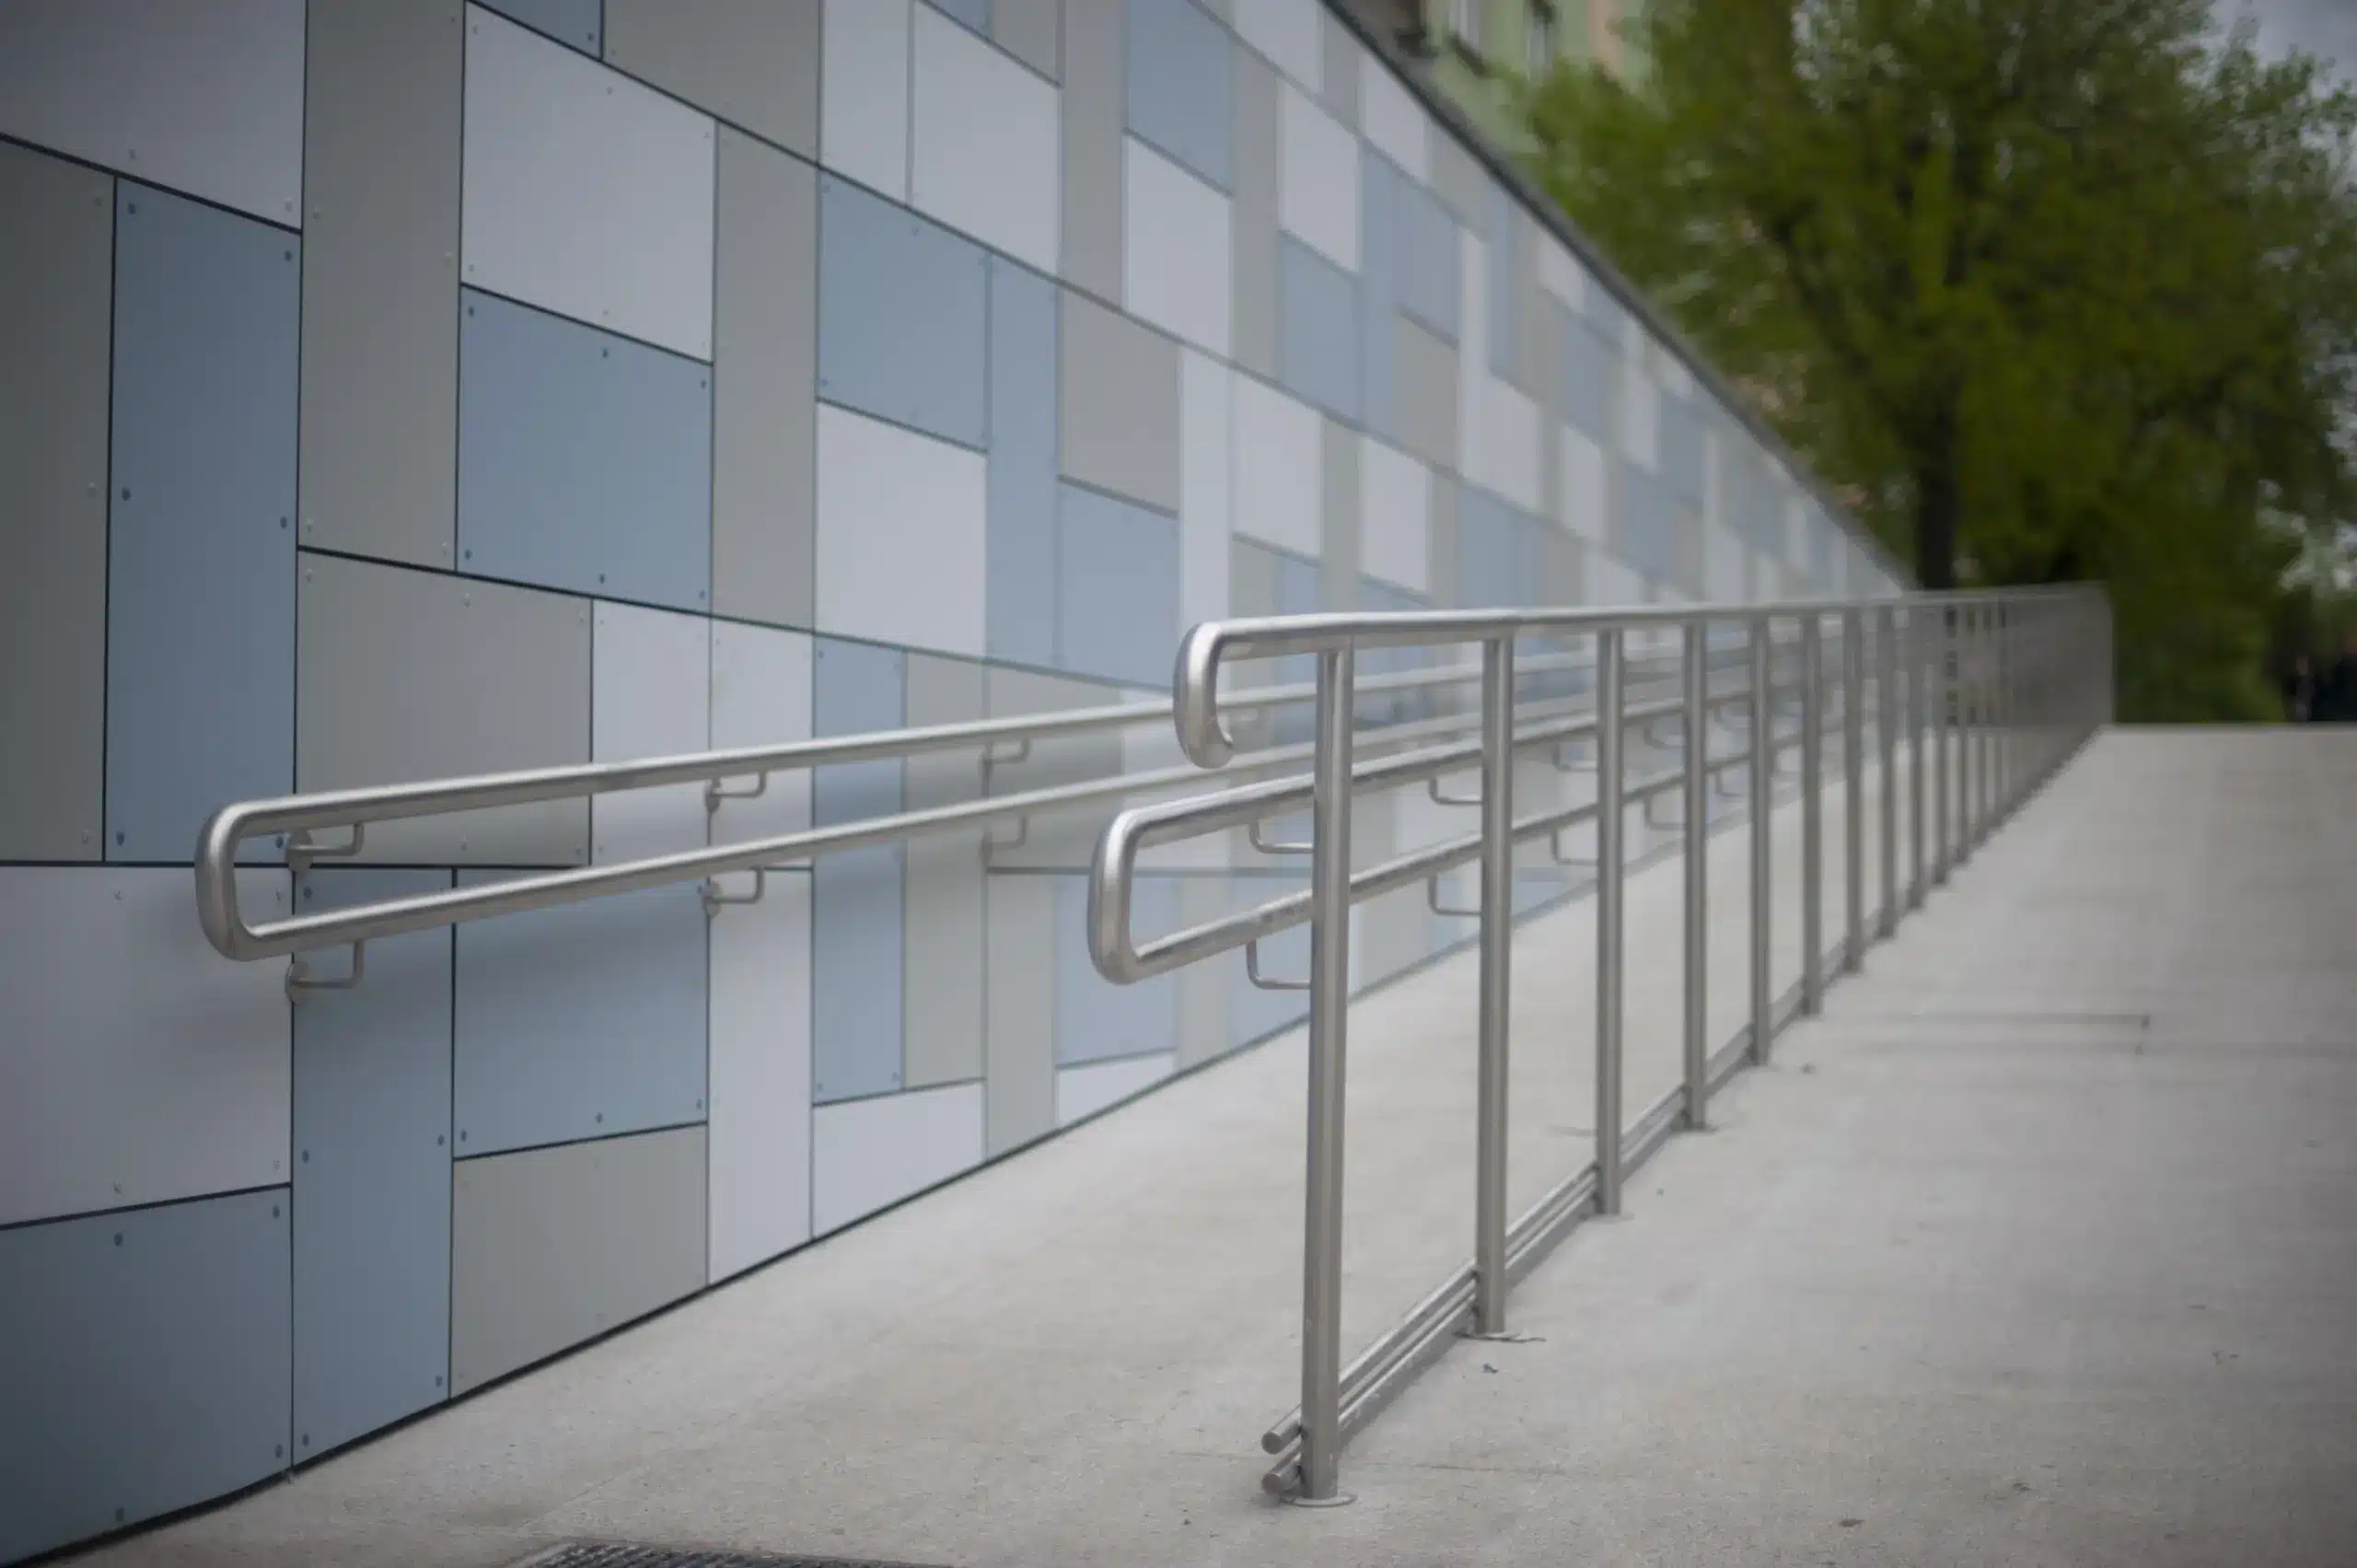
Calculating the exact dimensions for an accessible ramp requires balancing vertical elevation, total running length, and strict state boundary conditions. A minor calculation error can lead to non-compliant slopes, costly paving reconstructs, and legal vulnerabilities under accessibility enforcement laws. While general construction standards offer basic ratios, commercial properties in California must adhere to strict state-specific structural limits that directly affect the total footprint of any concrete or asphalt installation. Understanding how to calculate proper running slope, cross slope tolerances, and landing dimensions ensures long-term physical compliance and safe access for all mobility device users.
How to Calculate Wheelchair Ramp Slope and Length
Calculating wheelchair ramp length requires multiplying the total vertical rise in inches by twelve to establish the minimum lineal feet of ramp run required. California Building Code Chapter 11B specifies a maximum allowable running slope ratio of 1:12 for commercial accessible routes, meaning every single inch of vertical change requires a minimum of one foot (12 inches) of horizontal ramp distance.
To determine the baseline length using the standard 1:12 proportion, commercial real estate managers and pavement contractors must first measure the precise total change in elevation from the lower landing pavement surface to the upper threshold. Convert all fractional elevation changes to total inches before calculating. For example, a entry doorway raised 18 inches above the parking lot pavement requires a minimum continuous slope length of 18 lineal feet. The mathematical equation governing this base calculation is:
Minimum Ramp Length (Feet) = Total Vertical Rise (Inches) / 1
While the 1:12 running slope represents the legal maximum steepness permitted for new commercial construction, designing ramps at flatter slopes such as 1:16 or 1:20 reduces manual propulsion strain for wheelchair users and improves overall pedestrian safety during wet conditions.
Maximum Ramp Slope Ratios and Conversion Metrics
Selecting the appropriate slope ratio directly changes the physical engineering requirements, horizontal run, and percentage gradient of the path. The state standard limits running slopes on accessible pedestrian pathways to 8.33 percent maximum gradient to prevent tipping hazards and physical exertion barriers.
Understanding how ratios convert to percentage gradients and angular pitch helps site engineers evaluate spatial constraints before pouring concrete or setting forms.
Any walkway surface constructed with a slope flatter than 1:20 (5.0 percent gradient) is legally classified as a standard pedestrian sidewalk rather than a ramp. Consequently, pathways with slopes under 5.0 percent do not require handrails or side edge protection, simplifying exterior layout plans for property entrances.
California Specific Requirements vs. Federal ADA Standards
California mandates a minimum clear ramp width of 48 inches between inner handrails, establishing a stricter dimensional standard than federal guidelines. Only the figures the calculator needs are repeated here; the full side by side of how federal ramp standards compare with the California code lives in its own guide. The 2010 ADA Standards for Accessible Design allows a narrow minimum clear width of 36 inches between handrails (Section 405.5). Property owners in California must construct all commercial ramp runs to meet the expanded 48-inch state clear width standard to maintain full accessibility compliance.
State regulations also impose strict layout controls for intermediate level landings when ramps change direction. Federal rules require a 60-inch by 60-inch landing at turns, whereas state architectural codes mandate that any ramp turning 90 degrees or 180 degrees must provide a minimum landing length of 72 inches in the direction of travel opposite the door swing (Section 11B-405.7.4).
When evaluating slope compliance requirements, property managers must verify that engineering plans reflect these wider state dimensions rather than relying solely on nationwide commercial templates.
Calculating Landings and Total Property Footprint
Determining the physical space required for a ramp installation involves adding mandatory level landings to the calculated slope length. State building code restricts any single ramp run to a maximum vertical rise of 30 inches before requiring a level landing break (Section 11B-405.6). Elevations exceeding 30 inches require multiple ramp runs segmented by intermediate landings.
Level landings must measure at least 60 inches in clear length at both top and bottom terminals. To calculate total property footprint for a ramp overcoming a 45-inch vertical rise, first calculate total slope run: 45 inches of rise at a 1:12 ratio requires 45 lineal feet of inclined surface. Because 45 inches exceeds the 30-inch single-rise limit, the design requires two segmented ramp runs separated by an intermediate landing.
Combining two 60-inch terminal landings and one 60-inch intermediate landing adds 15 lineal feet of flat concrete surface to the 45 feet of incline. The total linear footprint increases to 60 feet. Reviewing general ramp slope requirements along with required landing lengths prevents spatial conflicts with drive aisles, loading areas, and adjoining accessible parking striping paths.
Cross Slope Tolerances and Paving Slope Pitfalls
Cross slope perpendicular to the direction of travel on an accessible ramp must not exceed 2.0 percent maximum gradient. State enforcement guidelines treat cross slopes exceeding 2.0 percent as severe compliance failures because lateral tilt forces manual wheelchair users to exert unequal effort, pushing mobility devices toward side edges or drop-offs (Section 11B-405.3).
Contractors working with asphalt or poured concrete often encounter cross slope compliance failures due to subbase settlement, poor form placement, or aggressive surface drainage pitches. While a running slope may perfectly achieve an 8.33 percent profile, a cross slope of 2.5 percent renders the entire structure non-compliant under state building regulations. Constructing asphalt and concrete surfaces with a targeted construction tolerance of 1.5 percent cross slope provides a necessary buffer against field variances and natural paving wear.
Stay informed on changing California commercial paving regulations, state code updates, and accessibility compliance guidelines. Subscribe to our official educational newsletter to receive technical design updates and state regulatory guides directly in your inbox.
References
-
California Building Standards Commission. (2022). California Building Code, Title 24, Part 2, Chapter 11B: Accessibility to Public Buildings, Public Accommodations, Commercial Buildings and Public Housing (Section 11B-405: Ramps). Division of the State Architect. https://www.dgs.ca.gov/BSC/Codes
-
U.S. Department of Justice. (2010). 2010 ADA Standards for Accessible Design, Section 405: Ramps. Civil Rights Division. https://www.ada.gov/law-and-regs/design-standards/2010-stds/
All references verified and publicly accessible
adapaving.org