Commercial property owners and facility managers in California face some of the most rigorous accessibility rules in the United States. Constructing or modifying an exterior access ramp involves far more than simply creating an inclined surface. Minor deviations in slope, landing size, or clear width can trigger costly retrofit demands or legal liability under state law.
A frequent compliance issue arises when property owners rely strictly on general federal guidelines without considering California state building standards. While federal standards establish a baseline, California regulations enforce tighter physical measurements and distinct safety additions across commercial sites. Understanding these differences ensures longterm accessibility, protects visitors, and prevents physical rework during site inspections.
This guide deconstructs official ramp slope requirements, structural dimensions, handrail placements, and curb transitions required for commercial properties across California.
Structural Ramp Dimensions: Comparing Federal ADA and California Building Code Standards
In commercial property development, structural ramp dimensions dictate the minimum physical space required to ensure wheelchair accessibility. The 2010 ADA Standards for Accessible Design sets baseline federal accessibility metrics across public accommodations, mandating a minimum clear width of 36 inches between handrails (Section 405.5). However, the California Building Code Chapter 11B replaces this federal width baseline with a stricter state level requirement of 48 inches of clear width for exterior accessible routes. Both regulatory frameworks limit the vertical rise of a single ramp run to 30 inches before requiring an intermediate level landing.
When planning exterior access pathways, property managers must account for this 12-inch difference in clear width between federal guidelines and state mandates. Installing a 36-inch wide ramp on a California commercial property violates state code, even if the structure satisfies national guidelines. The expanded width requirement in California accommodates higher pedestrian traffic volumes and allows easier maneuvering for specialized mobility equipment.
| Dimension Metric | Federal ADA Standard | California Building Code | Compliance Distinction |
|---|---|---|---|
| Minimum Clear Width | 36 inches | 48 inches | California requires 12 extra inches |
| Maximum Running Slope | 1:12 ratio (8.33%) | 1:12 ratio (8.33%) | Identical slope ceiling |
| Max Rise Per Run | 30 inches | 30 inches | Mandatory landing at 30-inch rise |
| Cross Slope Ceiling | 1:48 ratio (2.08%) | 1:48 ratio (2.08%) | Strict drainage gradient limit |
Slope and Cross Slope Limits for Commercial Access Ramps
Running slope on any commercial access ramp in California cannot exceed a ratio of 1:12, which equals 8.33 percent. Cross slope, measured perpendicular to the direction of travel, cannot exceed 1:48 (2.08 percent) to prevent wheelchair drift during forward propulsion. For the complete breakdown of how to calculate ramp length from a given rise measurement, cross slope tolerances during concrete and asphalt paving, and slope exceptions permitted for existing buildings undergoing alterations, see the wheelchair ramp slope guide.
Mandatory Landing Dimensions and Clearance Requirements
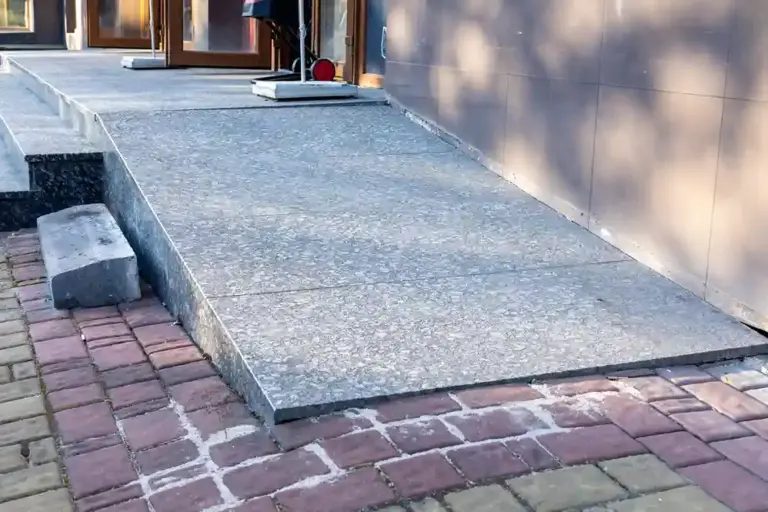
Ramp landings provide essential level resting areas at the top, bottom, and intermediate points of an inclined run. Standard ramp landings must measure at least 60 inches in length in the direction of travel and match the full clear width of the ramp. Where a ramp changes direction at a landing, the level landing surface must measure at least 60 inches by 60 inches to allow manual and power wheelchairs adequate turning radius.
In California, landing requirements become more complex when an entrance or exit door opens directly onto a ramp landing area. State code requires additional strike edge clearances and maneuvering space beyond the standard 60-inch footprint. The door swing path cannot encroach into the minimum required landing width or length, ensuring that a person opening a commercial entrance door is not forced backwards down the slope.
The surface slope of every landing must not exceed 1:48 in any direction. For detailed interaction between landing slope requirements and the ramp running slope calculation, see the wheelchair ramp slope guide.
Handrail Specifications and Edge Protection Standards
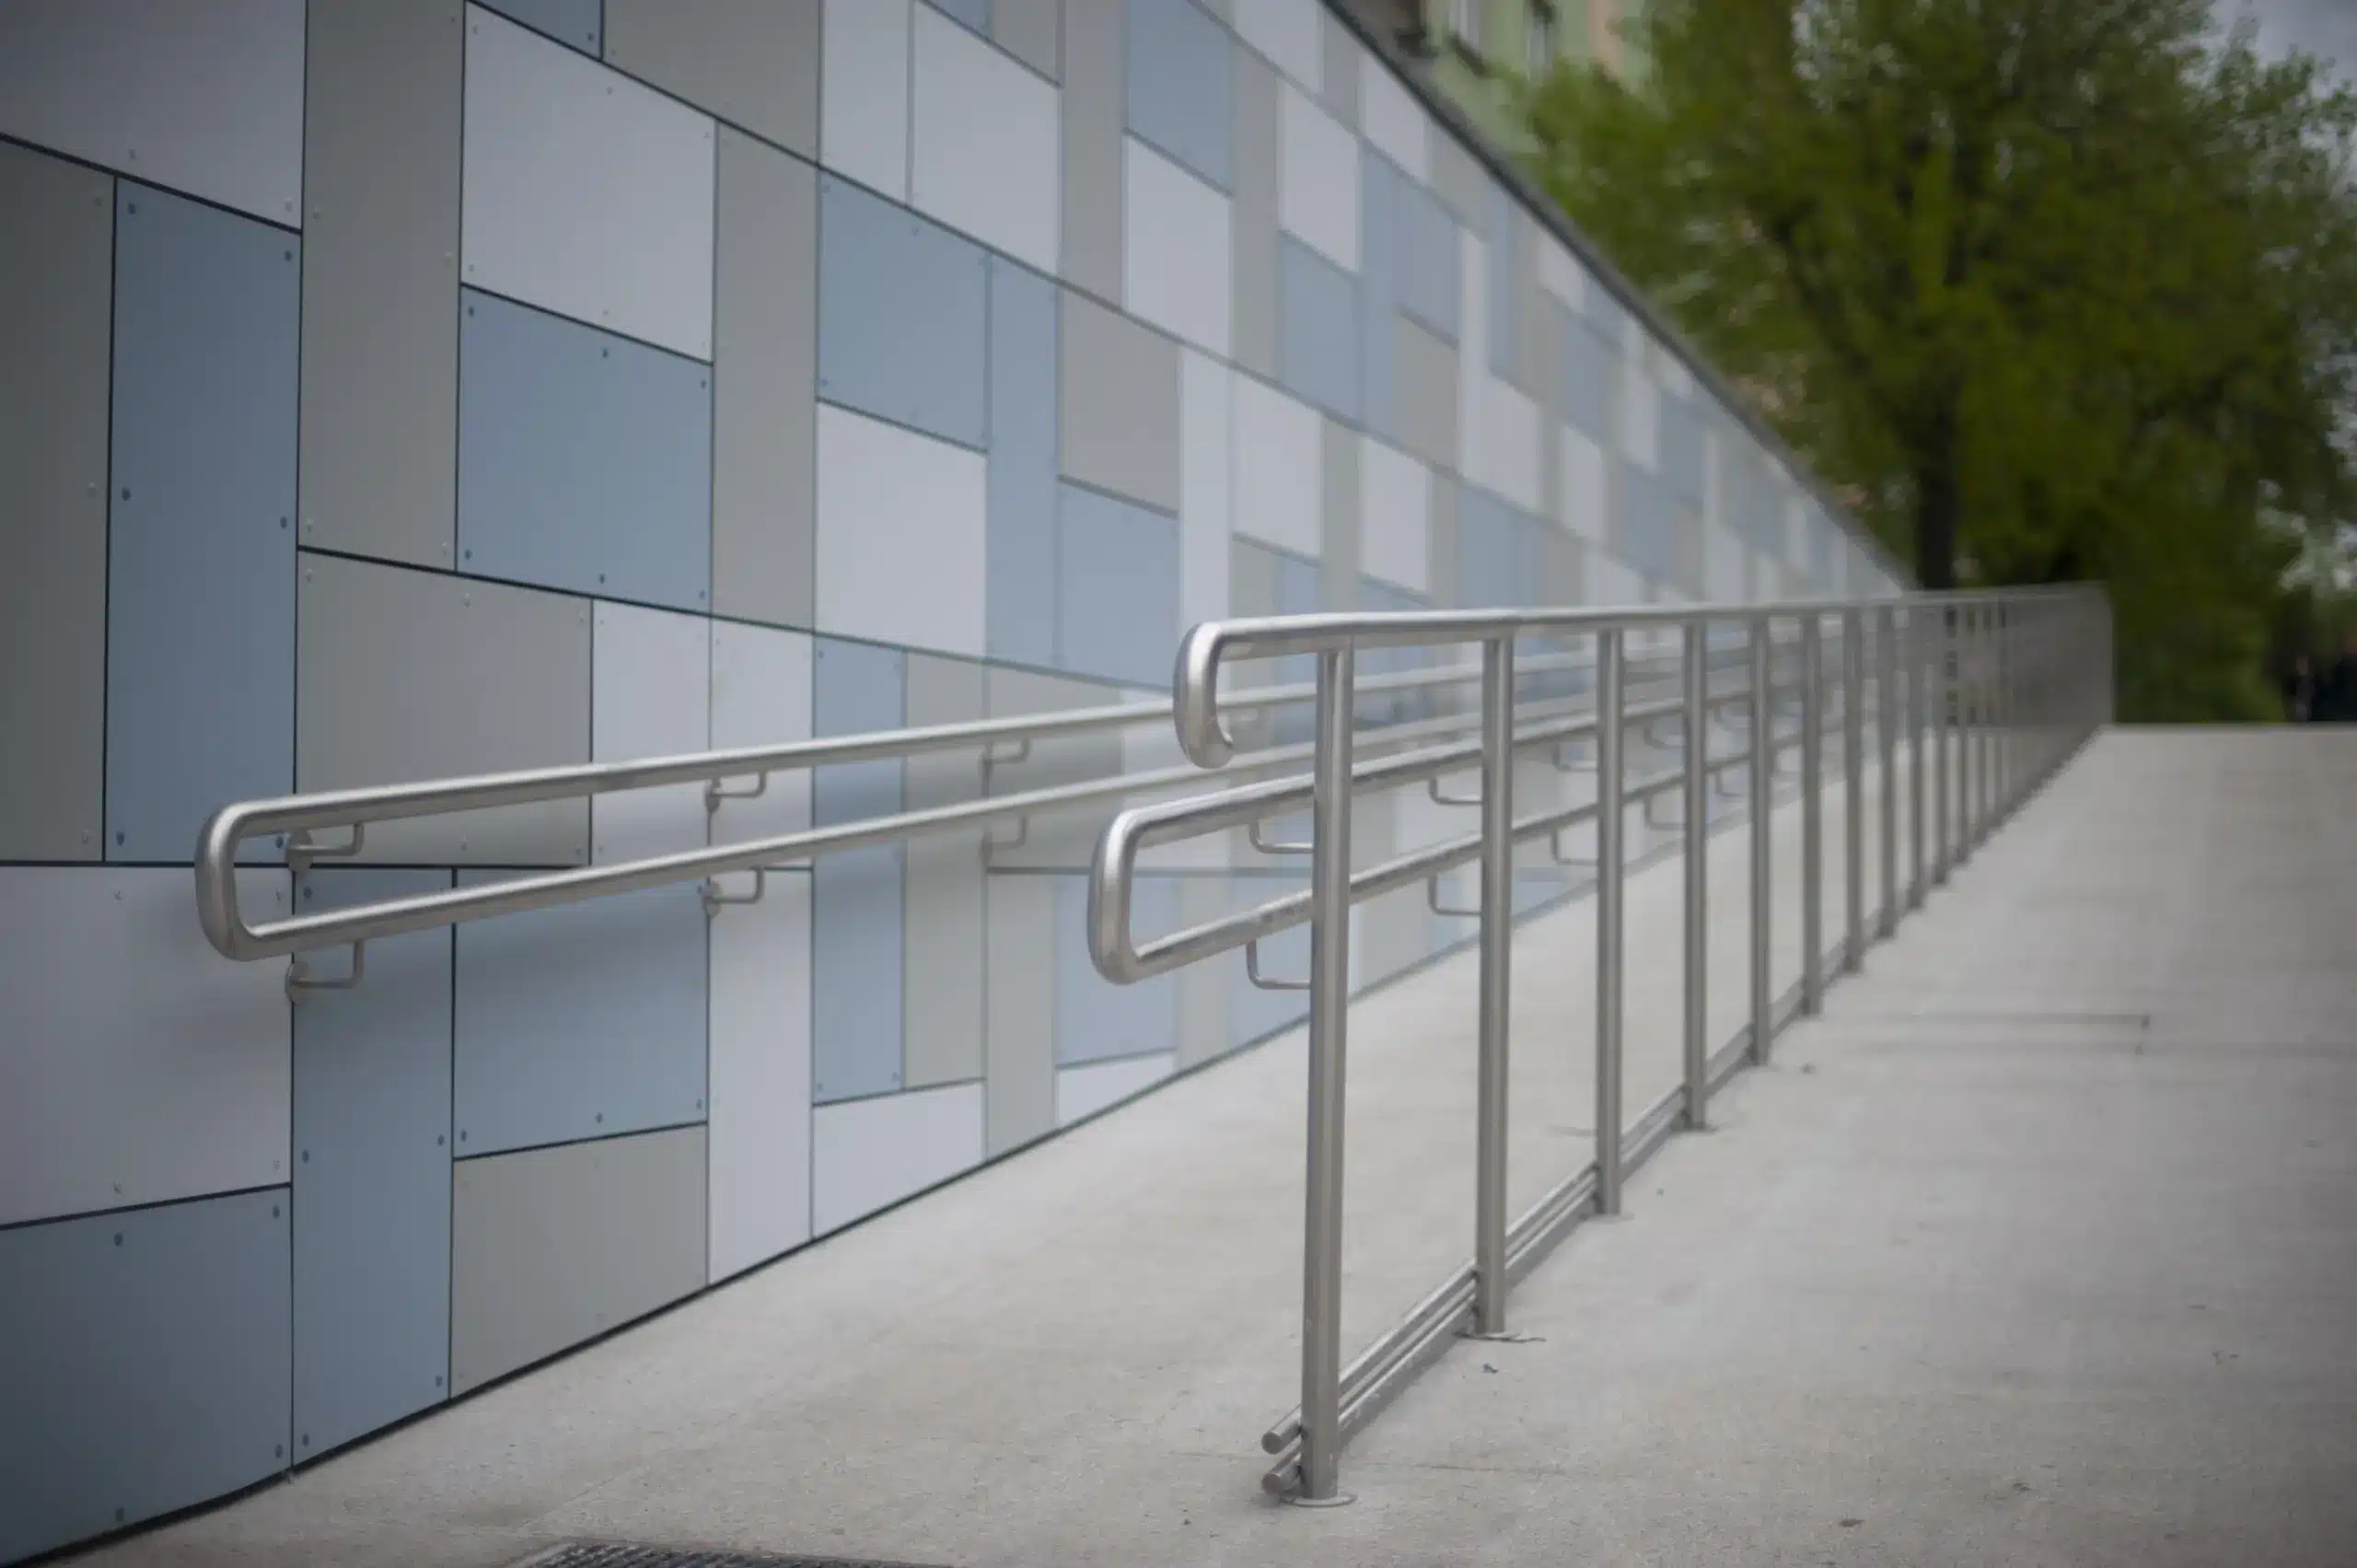
Commercial ramps with a vertical rise greater than 6 inches require continuous handrails along both sides of the ramp run. Handrails must be positioned between 34 inches and 38 inches above the ramp surface, measured vertically to the top of the gripping surface. The handrail gripping surface must be continuous without sharp edges, featuring an outer diameter between 1.25 inches and 2 inches to ensure a comfortable grip for all users.
Handrail extensions are required at both the top and bottom of each ramp run. Handrails must extend horizontally for at least 12 inches beyond the top and bottom risers, returning smoothly to a wall, post, or floor surface. These extensions allow individuals to stabilize themselves before stepping onto or exiting the inclined ramp surface.
In addition to handrails, ramps require edge protection to prevent wheelchair casters and crutch tips from slipping off the structure. California standards allow edge protection in the form of a continuous curb at least 2 inches high, or a expanded landing floor edge extending at least 12 inches laterally beyond the inside face of the handrail. Those details belong to the build rather than the comparison, and they sit alongside the rest of the handrail and edge protection on a commercial ramp.
Curb Ramp Standards and Truncated Dome Surface Requirements
Curb ramps facilitate safe transitions between elevated walkways, parking lots, and vehicular driveways. The comparison below stops at the dimensions; the detectable warning surface at a curb ramp follows its own geometry and contrast rules, set out separately. California regulations govern curb ramp design, requiring flared sides with a maximum slope of 1:10 where pedestrians walk across the ramp transition. The central run of a curb ramp must maintain the standard 1:12 running slope limit and match the full width of the connecting walkway, with a minimum width of 48 inches.
A key visual and physical safety feature on California curb ramps is the requirement for detectably raised surfaces. Specific truncated domes requirements apply to all curb transitions adjoining public roadways or vehicular routes. State building standards require a 36-inch deep panel of raised domes spanning the full width of the curb ramp, featuring specific dome diameter and spacing profiles
These tactile warning surfaces alert visually impaired pedestrians before they step from a pedestrian sidewalk directly into a active vehicular roadway or parking lot aisle. The panel color must contrast visually with the surrounding concrete, typically utilizing safety yellow on commercial properties. Installing non-compliant dome patterns or improper panel depths leads to immediate failure during municipal inspections.
Stay Updated on California Accessibility Regulations
State accessibility codes undergo regular updates that directly impact property paving, grading, and structural standards. Subscribe to our educational newsletter to receive technical updates, code revision alerts, and comprehensive compliance guides tailored for property managers and commercial owners across California.
References
-
California Building Standards Commission. (2022). California Building Code, Title 24, Part 2, Chapter 11B, Sections 405 and 505: Ramps and Handrails. Division of the State Architect. https://www.dgs.ca.gov/BSC/Codes
-
U.S. Department of Justice. (2010). 2010 ADA Standards for Accessible Design, Section 405: Ramps. Civil Rights Division. https://www.ada.gov/law-and-regs/design-standards/2010-stds/
-
California Building Standards Commission. (2022). California Building Code, Title 24, Part 2, Chapter 11B, Section 705: Detectable Warnings. Division of the State Architect. https://www.dgs.ca.gov/BSC/Codes
All references verified and publicly accessible
adapaving.org