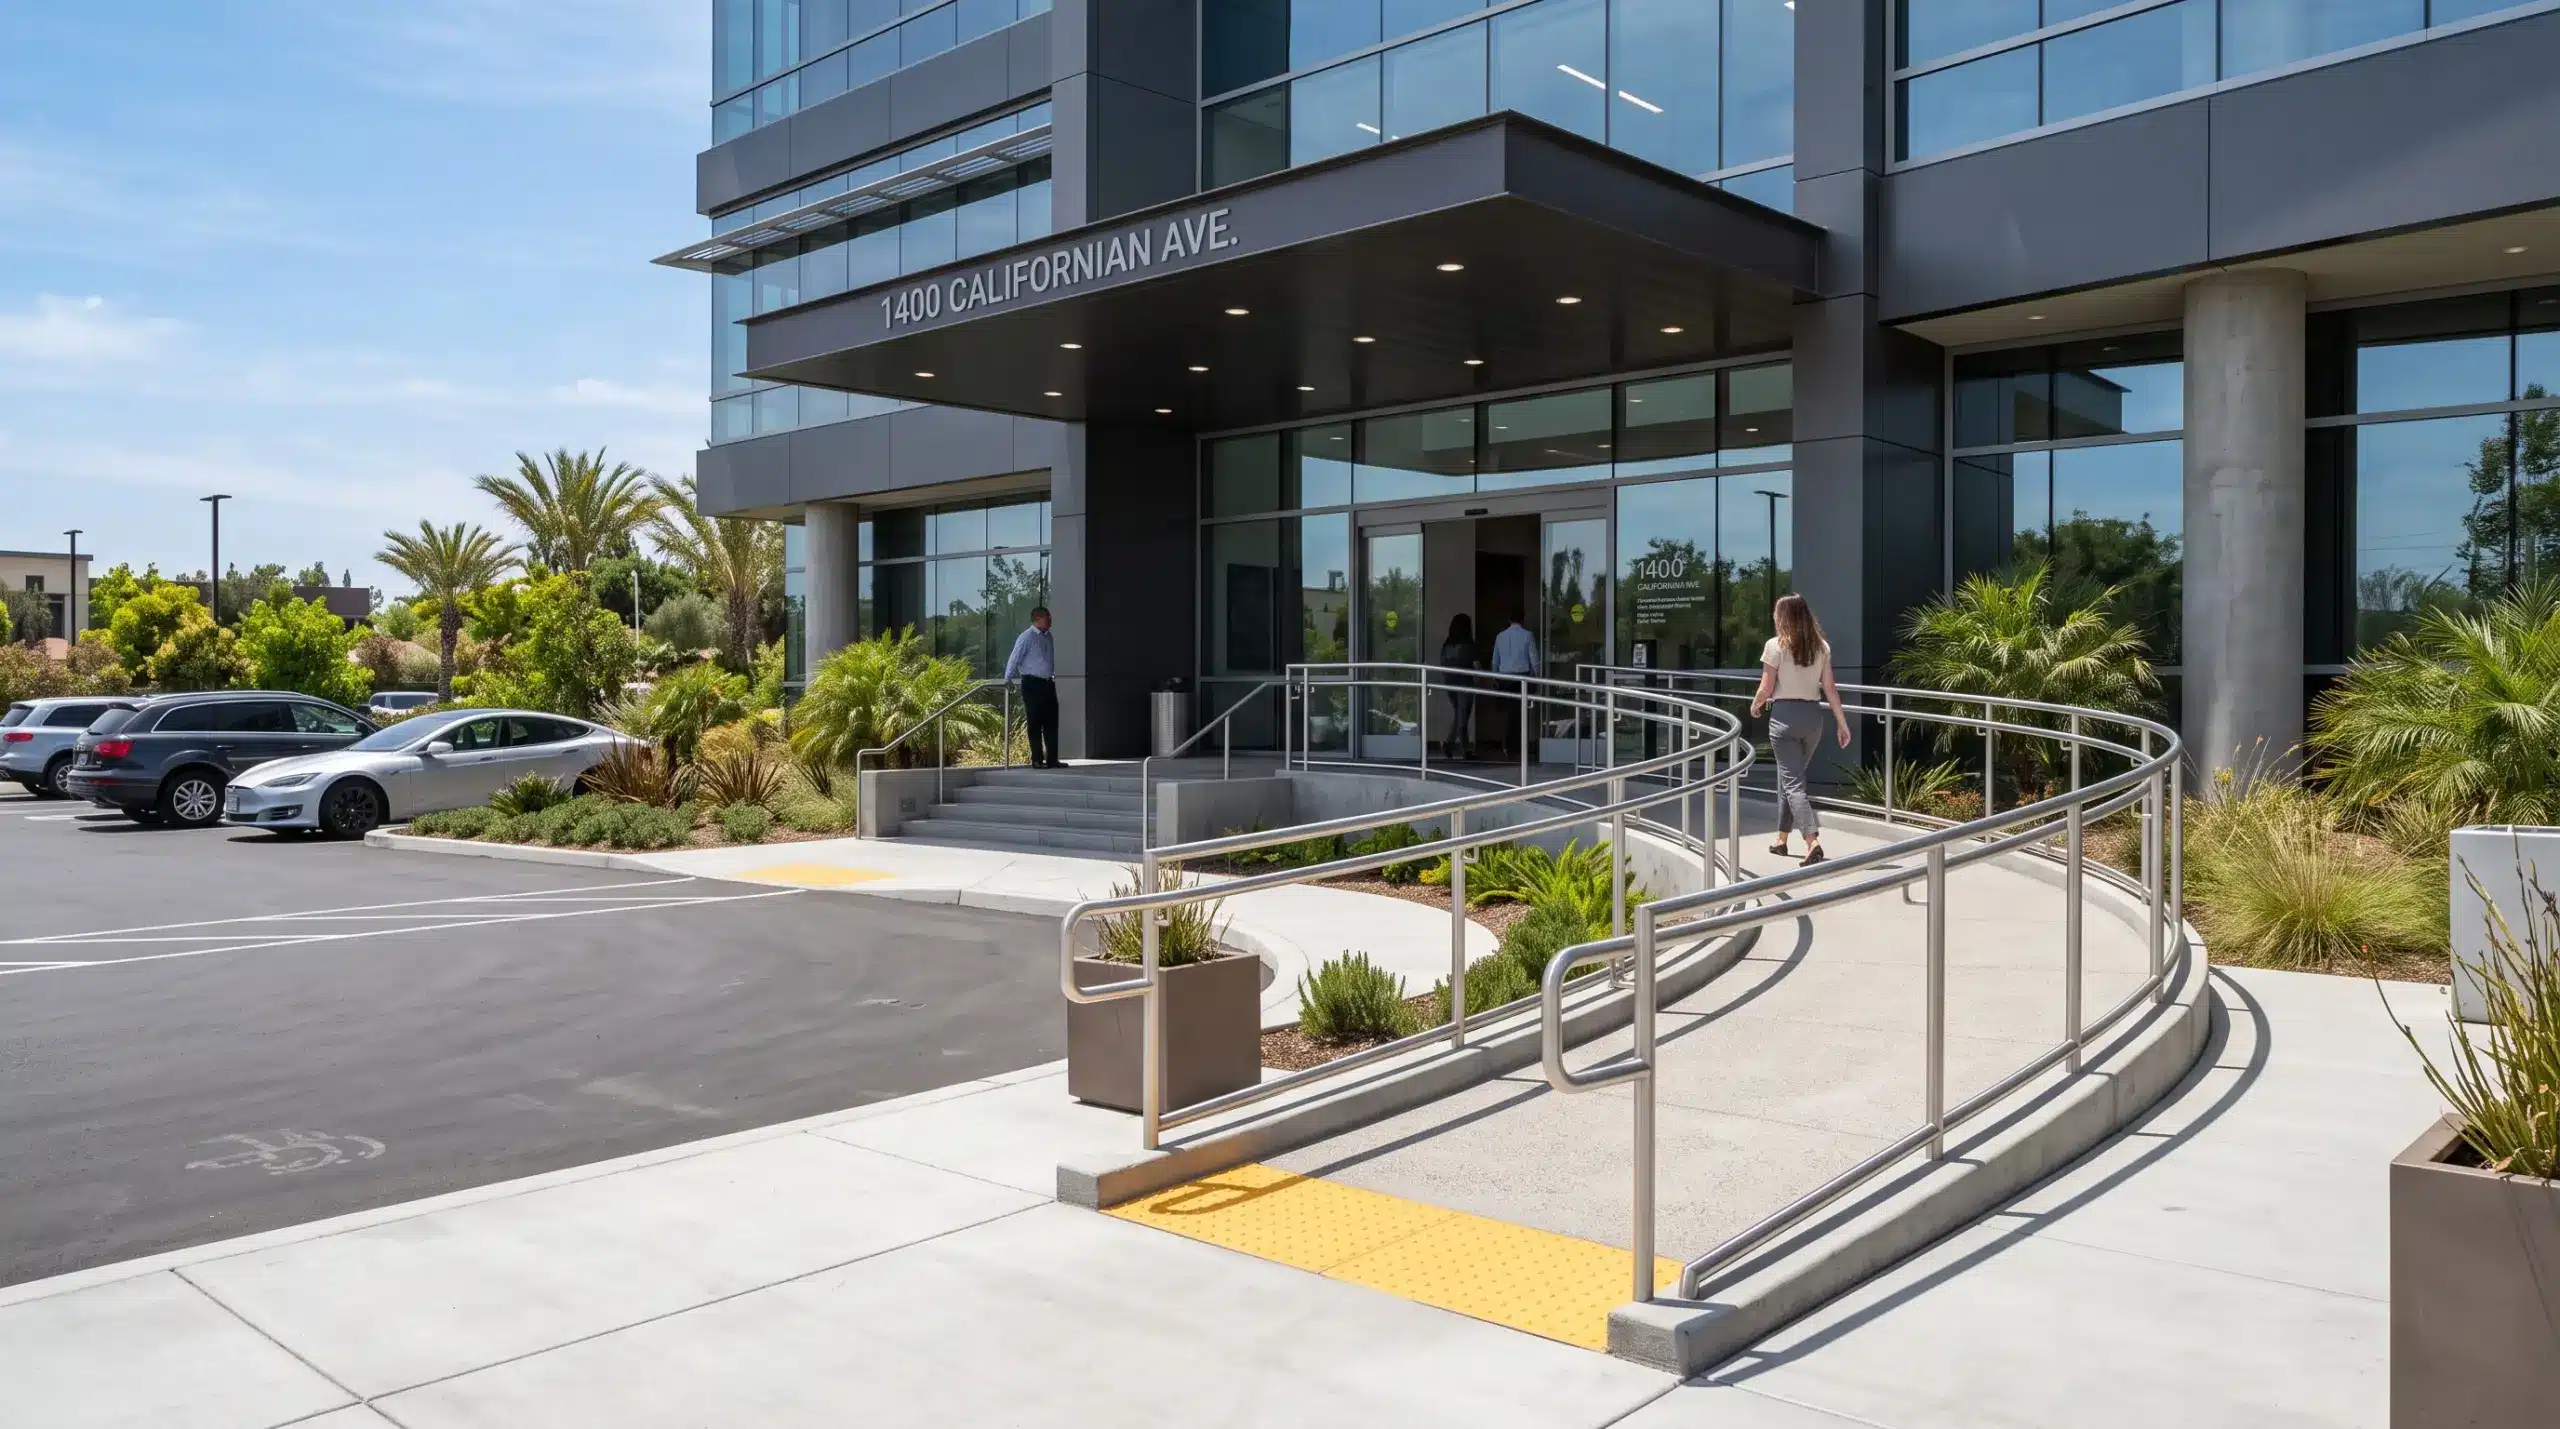
Designing an accessible route requires precise adherence to slope geometry. A wheelchair ramp that is even slightly too steep creates severe hazards for mobility device users and leads to immediate compliance violations during property inspections. Property owners, facility managers, and paving contractors in California must navigate strict structural requirements to ensure exterior pedestrian paths remain safe, usable, and legal.
Achieving a fully compliant slope involves balancing vertical rise, horizontal run, cross slopes, and intermediate landings. While general accessibility references offer basic guidelines, California enforces state-specific building standards that often exceed baseline federal thresholds. Understanding how to calculate slope ratios, manage surface cross slopes for drainage, and properly break up continuous runs is essential for maintaining compliance across all commercial and public facilities.
When a Surface Becomes a Ramp: The 1:20 Threshold and Slope Measurement Standards
California Building Code Chapter 11B Section 11B-402.2 classifies any pedestrian surface on an accessible route with a running slope steeper than 1:20 (5%) as a ramp, triggering full ramp construction standards regardless of the surface material or intended use. A walkway designed at 4.5% grade is legally a walkway; the same path built at 5.5% grade becomes a ramp subject to the 1:12 maximum slope, full landing requirements, and handrail standards. This classification threshold is the starting point for any slope compliance analysis on a commercial site.
While federal standards establish the general framework, state code enforcement in California leaves zero tolerance for construction overruns or design errors. The state applies these slope requirements strictly to both new construction projects and alterations of existing facilities. When evaluating ada ramp requirements, inspectors measure slope along the entire length of the ramp run using digital incline levels. If a completed ramp exceeds the 1:12 slope threshold at any point along the travel path, the entire structure is considered non-compliant, regardless of whether the site faced spatial constraints or structural grade challenges during paving.
Calculating Wheelchair Ramp Slope: Ratios, Percentages, and Limits
Calculating the correct wheelchair ramp length requires measuring the total vertical elevation change (rise) from the lower finished surface to the upper landing. California Building Code Chapter 11B Section 11B-405.2 dictates that the running slope cannot exceed a ratio of 1:12. To determine the necessary horizontal distance (run), multiply the total vertical rise in inches by 12, which provides the required ramp length in inches before accounting for required flat landings.
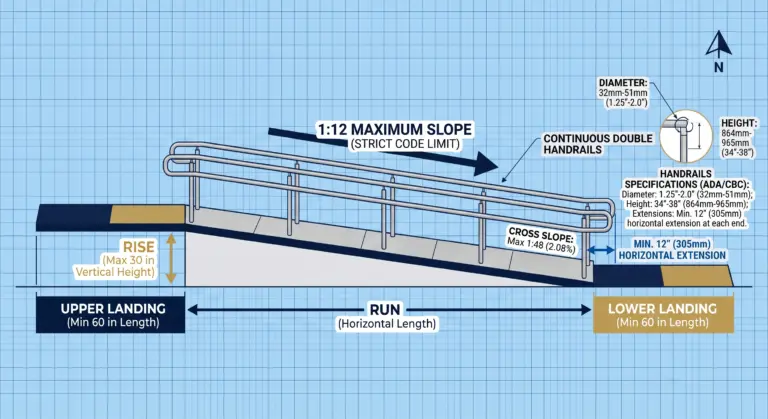
The maximum vertical rise allowed for any single ramp run is capped at 30 inches (Section 11B-405.6). This means that a ramp addressing a 30-inch elevation change requires a minimum horizontal run of 30 feet (360 inches). If the total vertical elevation exceeds 30 inches, the ramp cannot be constructed as a single continuous incline; it must be divided into multiple runs separated by level intermediate landings.
| Slope Type / Classification | Maximum Ratio | Maximum Percentage | Maximum Rise Allowed |
|---|---|---|---|
| Standard Ramp Run | 1:12 | 8.33% | 30 inches per run |
| Walkway / Accessible Path | 1:20 | 5.00% | No run limit |
| Ramp Cross Slope | 1:48 | 2.08% | Perpendicular plane |
| Ramp Landing Surface | 1:48 | 2.08% | Flat in all directions |
Practical Calculation Example: Converting a 24-Inch Entrance Step
To illustrate the 1:12 calculation in a real commercial scenario, consider a retail entrance with a 24-inch vertical elevation change between the parking lot and the door threshold. Multiplying 24 inches of rise by 12 gives a minimum horizontal ramp run of 288 inches, or 24 linear feet. Since 24 inches falls below the 30-inch maximum rise per run, the entire elevation change can be addressed in a single uninterrupted ramp run without requiring an intermediate landing.
A second scenario: a loading dock entrance with a 42-inch elevation change. This rise exceeds the 30-inch per run maximum. The ramp must be divided into two separate runs. The first run addresses 30 inches of rise, requiring a minimum 360-inch (30-foot) horizontal run, followed by a 60-inch level landing. The second run addresses the remaining 12 inches of rise, requiring a 144-inch (12-foot) run. Total ramp footprint: approximately 43 linear feet plus the intermediate landing.
Use the wheelchair ramp slope calculator to input your specific rise measurements and generate accurate run lengths, landing counts, and total footprint dimensions for any commercial site.
Interactive Planning Tool
Planning a ramp project? Use our free wheelchair ramp slope calculator to quickly input your vertical rise measurements and determine the exact ramp length, landing count, and total footprint needed for your site.
Cross Slope Limits and Water Drainage Tolerances
Cross slope refers to the perpendicular incline of a walking surface, designed primarily to shed water and prevent pooling. Under California code, the maximum cross slope permitted on any ramp run or landing is 1:48, which equates to 2.08%. A cross slope steeper than 2.08% forces manual wheelchair operators to exert uneven force to prevent drifting sideways, significantly increasing the risk of tipping or losing control.
In exterior paving projects, contractors must balance water drainage needs with strict cross slope compliance. Asphalt and concrete surfaces require a slight slope to shed stormwater, but over-paving or improper grading can easily cause the cross slope to exceed the legal limit. To ensure full compliance, ramp surfaces must be installed with precision finishing techniques, ensuring water drains efficiently while maintaining a cross slope strictly within the 2.08% threshold. In areas adjacent to curb ramps or loading zones where hazardous vehicle-pedestrian intersections exist, surface transitions must also integrate truncated domes to provide visual and tactile warnings without altering the required slope profile.
Landing Requirements and Slope Breaks Along the Accessible Route
Ramps cannot consist of continuous inclines without periodic level resting areas. California code requires level landings at the top and bottom of every ramp run, as well as intermediate landings between runs when the vertical rise reaches 30 inches. Landings provide a flat space for wheelchair users to pause, turn, or open doors safely without fighting gravity.
Landings must maintain a maximum slope of 1:48 (2.08%) in all directions to be classified as level. Under California standards, a straight landing must measure at least 60 inches in length and be at least as wide as the widest ramp run leading to it. Where a ramp changes direction at a landing, state specifications dictate a minimum landing dimension of 60 inches by 60 inches, with specific clearance expansions required where doors or gates swing into the landing area. Proper slope management is also essential when ramps connect to parking facilities, where transitions to accessible parking striping must maintain smooth grade transitions without sudden breaks or threshold lip drops.
Slope Allowances for Historic Properties and Technical Infeasibility
In existing facilities where structural or site conditions make constructing a standard 1:12 slope technically infeasible, accessibility regulations provide narrow exceptions. Technical infeasibility applies strictly to existing buildings undergoing alterations where existing structural elements, property lines, or physical obstacles prevent full compliance with standard ramp slopes.
When technical infeasibility is formally documented and approved by local enforcement officials, slightly steeper slopes are permitted for short rises. A slope between 1:10 and 1:12 is allowed for a maximum rise of 6 inches. For extremely limited spaces, a slope between 1:8 and 1:10 is permitted for a maximum rise of 3 inches. Any slope steeper than 1:8 is prohibited under all circumstances. These exceptions do not apply to new construction projects, where complete structural adherence to the 1:12 slope limit remains mandatory.
Stay Compliant with California Accessibility Standards
California accessibility laws and building codes are constantly updated. Subscribe to our free monthly compliance bulletin to receive expert analysis on CBC Chapter 11B updates, field inspection guidelines, and practical paving technical guides directly in your inbox.
References
-
California Building Standards Commission. (2022). California Building Code, Title 24, Part 2, Chapter 11B: Accessibility to Public Buildings, Public Accommodations, Commercial Buildings and Public Housing (Sections 11B-402.2, 11B-405.2, 11B-405.6: Ramp Classification and Slope Requirements). Division of the State Architect. https://www.dgs.ca.gov/BSC/Codes
-
U.S. Department of Justice. (2010). 2010 ADA Standards for Accessible Design, Section 405: Ramps. Civil Rights Division. https://www.ada.gov/law-and-regs/design-standards/2010-stds/
All references verified and publicly accessible
adapaving.org