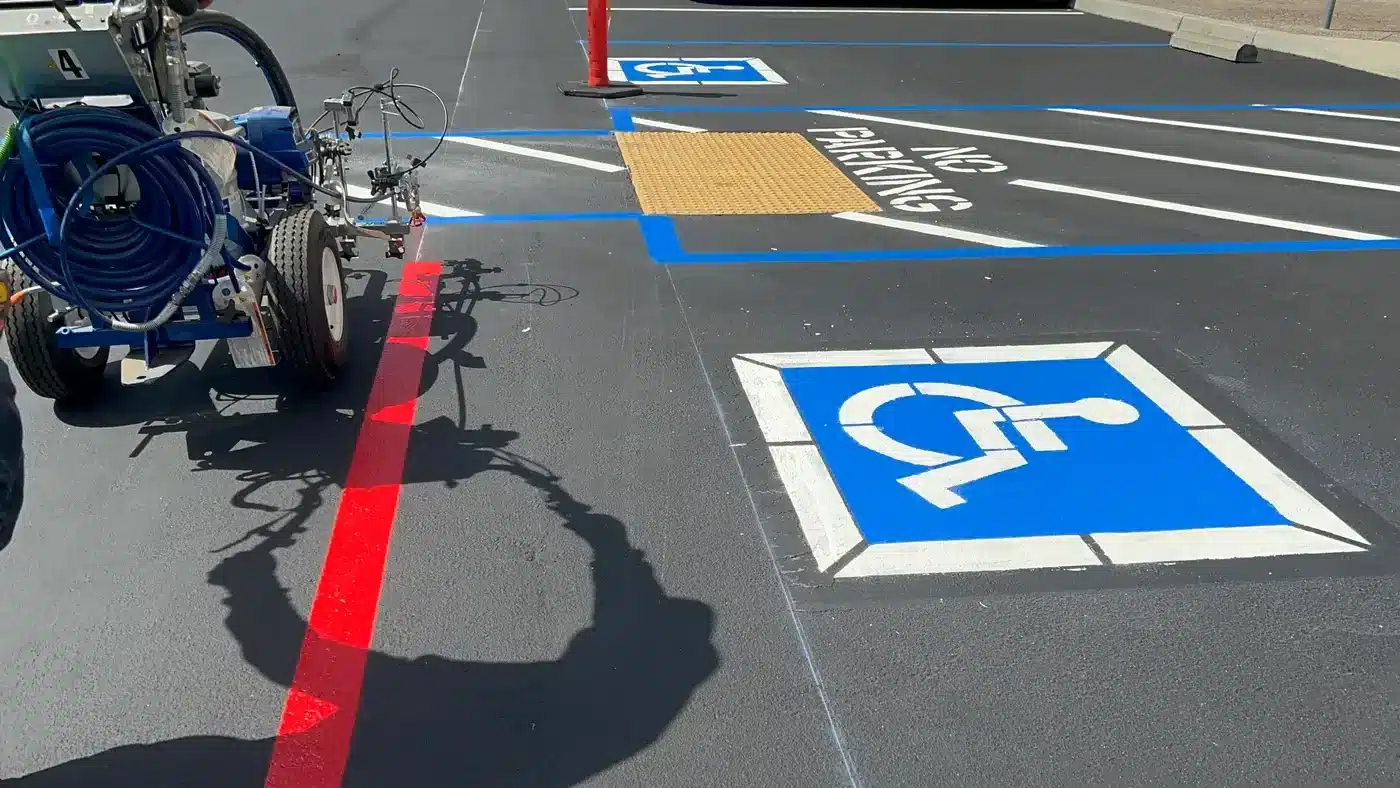
Proper accessible parking striping serves as the foundation of property compliance and physical accessibility across California commercial facilities. While general asphalt maintenance focuses on neat traffic flow, compliant line marking requires exact adherence to statutory dimensions, contrasting color palettes, and stenciled markings. Failing to align layout patterns with state accessibility codes exposes property owners and managers to substantial legal liabilities and severe administrative penalties. Understanding how state mandates build upon baseline federal rules ensures that any re-striping or paving modification yields fully accessible, law-compliant facilities.
California Parking Lot Striping Requirements vs. Federal Standards
California Building Code Chapter 11B establishes local accessibility standards for parking layout design that significantly exceed national baseline requirements. While the federal standards dictate general dimensional ratios across most states, California law imposes stricter spatial allocations for both vehicle stalls and adjacent loading zones to accommodate larger adaptive vehicles and ramps. Property owners who apply default federal templates without adjusting for state-specific amendments risk non-compliance during municipal building inspections or civil accessibility audits.
Under state enforcement, every newly constructed or altered facility must calculate total accessible stalls based on overall lot capacity, ensuring that van-accessible spaces make up a higher percentage of available designated spots. The mandatory inclusion of designated unloading zones, distinct surface paint standards, and strict boundary line definitions ensures safe movement from vehicles onto continuous accessible routes connecting directly to main building entrances.
Dimensional Layouts for Car and Van Accessible Spaces
Standard accessible car stalls in California require a minimum width of 108 inches accompanied by an adjacent access aisle measuring at least 60 inches wide (Section 11B-502.2). Van-accessible spaces demand expanded dimensions, requiring a 108-inch stall paired with an enlarged 96-inch access aisle, or alternatively a 144-inch stall coupled with a 60-inch aisle (Section 11B-502.3.1). These dimensional parameters guarantee adequate clearance for side-loading wheelchair lifts and deployable ramps without encroaching upon active driving lanes.
All access aisles must extend the full length of the parking spaces they serve, maintaining a completely level surface without exceeding a two percent slope in any direction. The total length of both car and van stalls must measure a minimum of 216 inches (18 feet) from the front boundary line to the rear limit.
| Space Category | Minimum Stall Width | Access Aisle Width | California Specific Code Rule |
|---|---|---|---|
| Standard Accessible Car | 108 inches (9 feet) | 60 inches (5 feet) | Must connect to continuous pathway |
| Van Accessible (Option A) | 108 inches (9 feet) | 96 inches (8 feet) | 8-foot aisle mandatory for 9-foot stall |
| Van Accessible (Option B) | 144 inches (12 feet) | 60 inches (5 feet) | Requires 18-foot total combined width |
| Federal Baseline (Ref.) | 96 inches (8 feet) | 60 inches (5 feet) | Insufficient for California compliance |
Access Aisle Paint, Color Code, and “NO PARKING” Stencil Rules
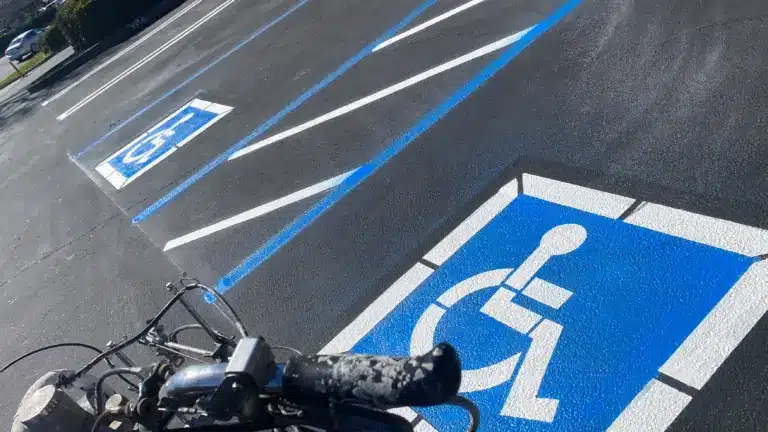
Access aisles in California parking facilities must be outlined in painted blue borders with diagonal hatching lines drawn across the interior space. The blue paint color must match Federal Standard 595B Color No. 15090 or 15092 to provide visible, high-contrast separation from standard asphalt or concrete surfaces (Section 11B-502.3.3). Hatching lines must be drawn at a 45-degree angle, spaced no more than 24 inches apart, using either blue or white traffic paint.
State rules strictly mandate that the phrase “NO PARKING” be painted within each access aisle to prevent vehicle drivers from blocking essential loading paths. The lettering must be stenciled in prominent white paint over the blue background, or painted directly in blue letters measuring a minimum height of 12 inches (Section 11B-502.3.3). The text must be positioned so that it remains visible to approaching motorists from the primary driving aisle.
Where access aisles connect directly to pedestrian routes, property managers must maintain smooth surface transitions toward adjacent pathways and ada ramp requirements without creating hazardous vertical lips. Furthermore, integrating truncated domes along adjacent curb ramps or sloped drop-offs ensures detectable warnings for visually impaired individuals navigating from the access aisle toward facility entrances.
Legal Consequences of Non-Compliant Striping in California
California Civil Code Section 55.56 establishes severe statutory financial liabilities for commercial property owners who fail to maintain compliant accessible parking striping. Non-compliant markings, faded paint lines, incorrect aisle widths, or missing ground stencils qualify as structural barriers that deny equal physical access. Under state law, plaintiffs can claim statutory damages starting at a mandatory minimum of $4,000 per individual violation instance, in addition to liability for legal fees and court expenses.
Property managers can mitigate legal vulnerability by obtaining formal evaluations conducted by a Certified Access Specialist (CASp). A certified inspector evaluates line contrast, stall geometry, slope gradients, and ground stenciling to confirm complete alignment with state standards. Correcting striping deficiencies promptly protects property holders against predatory litigation while providing safe, dignified access for all members of the public.
References
-
California Building Standards Commission. (2022). California Building Code, Title 24, Part 2, Chapter 11B: Accessibility to Public Buildings, Public Accommodations, Commercial Buildings and Public Housing (Sections 11B-502.2, 11B-502.3.1, 11B-502.3.3: Accessible Parking Spaces). Division of the State Architect. https://www.dgs.ca.gov/BSC/Codes
-
U.S. Department of Justice. (2010). 2010 ADA Standards for Accessible Design, Section 502: Parking Spaces. Civil Rights Division. https://www.ada.gov/law-and-regs/design-standards/2010-stds/
-
California State Legislature. (2008, as amended). California Civil Code, Section 55.56: Liability for Damages for Violation of Accessibility Standards. Office of Legislative Counsel. https://leginfo.legislature.ca.gov/faces/codes_displaySection.xhtml?sectionNum=55.56.&lawCode=CIV
All references verified and publicly accessible
adapaving.org