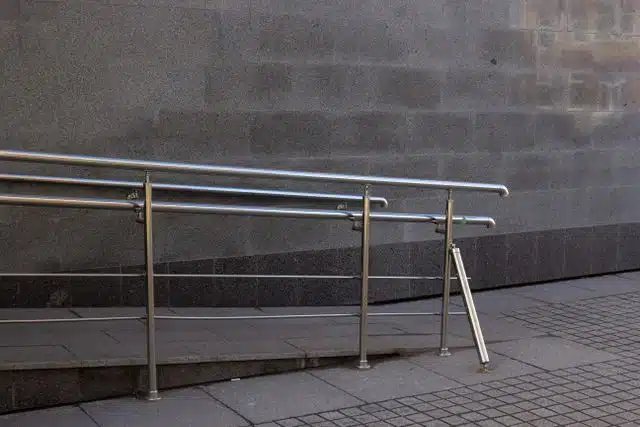
Commercial ramps on accessible routes in California must meet two sets of requirements: federal ADA Standards (2010 ADA Standards for Accessible Design, Section 405) and the California Building Code Chapter 11B. Where the two differ, California law controls, and in several key specifications, California is substantially more stringent than the federal standard. For property owners, facilities managers, and contractors working on California commercial properties, understanding these differences is essential before any ramp construction or renovation begins.
When a Surface Becomes a Ramp
Not every inclined surface requires full ramp treatment. Under California Building Code Chapter 11B-402.2, a walking surface on an accessible route is classified as a ramp when its running slope exceeds 1:20 (5 percent). Below that threshold, the surface is treated as a sloped walkway with its own, less stringent requirements. Once slope exceeds 1:20, the full ramp compliance requirements of CBC 11B-405 apply regardless of material, length, or whether the incline was intentionally designed as a ramp.
This threshold matters in parking lot and exterior paving contexts because many sites have transitional slopes at building entrances, between pavement sections, or at accessible parking spaces that the design team may not have classified as ramps. If the measured slope exceeds 1:20, the surface must meet all ramp requirements including minimum width, landings, handrails, and edge protection.
Slope and Cross Slope
Running Slope
Under CBC 11B-405.2, ramp runs must not exceed a running slope of 1:12, which equals 8.33 percent. This limit applies to all commercial ramps in California, including those in existing buildings. Unlike the federal ADA Standards, which permit steeper slopes in existing facilities when space constraints make 1:12 impractical (up to 1:8 for a maximum rise of 3 inches), California does not carry that exception. The 2022 CBC eliminates the existing-buildings slope exception entirely, making California more stringent for alteration projects.
Cross Slope
Cross slope, the slope measured perpendicular to the direction of travel, cannot exceed 1:48 (approximately 2.08 percent) on any ramp run. This limit prevents wheelchair drift during forward propulsion. Inspectors measure cross slope along the entire width of the ramp surface, not just at the centerline.
Minimum Clear Width
This is the specification where California most significantly exceeds the federal standard. CBC 11B-405.5 requires a minimum clear width of 48 inches for commercial ramp runs. The federal ADA standard (Section 405.5) requires only 36 inches.
Handrails may project into the required clear width at each side by a maximum of 3.5 inches at handrail height, per CBC 11B-405.5 Exception 2. A ramp designed to meet the federal 36-inch standard does not comply with California law for commercial occupancies.
One exception applies: ramps in residential uses serving an occupant load of 50 or fewer may have a minimum clear width of 36 inches between handrails.
Rise per Ramp Run and Landing Requirements
Maximum Rise
The vertical rise of any single ramp run cannot exceed 30 inches under CBC 11B-405.6. A ramp with a total rise greater than 30 inches requires at least one intermediate landing where the ramp pauses before continuing.
Landing Dimensions
Landings are required at the top and bottom of every ramp run and at each point where the ramp changes direction. CBC 11B-405.7 sets the following minimums:
- Landing slope: not steeper than 1:48 in any direction (CBC 11B-405.7.1). Detectable warnings are also not permitted on landings.
- Landing width: at minimum as wide as the widest ramp run leading to it (CBC 11B-405.7.2).
- Top landing width: 60 inches minimum (CBC 11B-405.7.2.1).
- Landing length: 60 inches minimum in the direction of travel (CBC 11B-405.7.3).
- Bottom landing length: 72 inches minimum in the direction of the ramp run (CBC 11B-405.7.3.1). Federal ADA requires only 60 inches for bottom landings.
- Direction-change landings: 60 inches by 72 inches minimum, measured in the direction of downward travel from the upper ramp run (CBC 11B-405.7.4). Federal ADA requires only 60 inches by 60 inches.
Handrail Requirements
CBC 11B-405.8 requires handrails on all ramp runs, with two specific exceptions:
- Curb ramps do not require handrails (Exception 3).
- Ramps at door landings with a rise of less than 6 inches or a length of less than 72 inches do not require handrails (Exception 4).
This differs from the federal ADA, which only requires handrails when the rise of a ramp run exceeds 6 inches. A ramp with a 4-inch rise complies with the federal standard without handrails but requires handrails under CBC for most commercial applications.
Handrail construction specifications are governed by CBC 11B-505, which addresses height (34 to 38 inches above the walking surface) and gripping surface diameter (1.25 inches to 2 inches for circular cross-sections).
Edge Protection
Edge protection is required on each side of every ramp run and ramp landing under CBC 11B-405.9. California requires a curb or barrier that prevents the passage of a 4-inch diameter sphere where any portion of the sphere is within 4 inches of the finish floor or ground surface. The curb or barrier must be continuous and uninterrupted along the full length of the ramp run.
The federal ADA Standards offer an alternative: an extended floor or ground surface projecting 12 inches beyond the inside face of the handrail. California does not recognize this alternative. Only a curb or barrier satisfies CBC 11B-405.9.2 for commercial ramps in California.
Wet Conditions
Under CBC 11B-405.10, landings exposed to wet conditions must be designed to prevent the accumulation of water. For exterior commercial ramps on parking structures, in loading areas, or adjacent to building entries, this means drainage planning within the landing area. That drainage slope cannot exceed the 1:48 maximum for landings.
CBC vs Federal ADA: Key Differences for California Properties
Common Compliance Failures on California Commercial Properties
Field inspections on California commercial sites frequently identify the same recurring problems:
Width built to federal minimums. Many ramps constructed without knowledge of CBC 11B measure 36 inches clear width, acceptable under federal ADA but not under California law. Ramps on commercial accessible routes must measure 48 inches clear.
Missing handrails on short ramps. A ramp with a 4-inch rise does not require handrails under federal ADA. Under CBC 11B-405.8, the same ramp in a commercial occupancy requires handrails unless it qualifies under the door landing exception.
Inadequate edge protection. Extended floor surface is not a valid edge protection method in California. Properties that rely on this approach, compliant under federal rules, fail inspection under CBC.
Bottom landings too short. A 60-inch bottom landing meets federal ADA. CBC 11B-405.7.3.1 requires 72 inches at the bottom in the direction of ramp travel.
Slope in wet conditions. Exterior landings designed without drainage planning can pool water. The landing slope must allow drainage while staying within the 1:48 maximum.
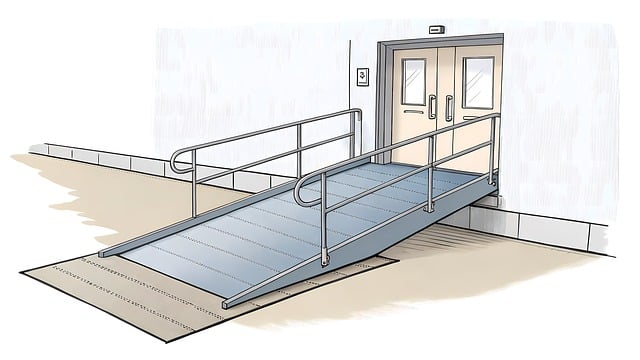
California Building Code Chapter 11B establishes commercial ramp requirements that exceed federal ADA Standards in four specific areas: minimum width, handrail trigger, edge protection method, and bottom landing length. Properties designed or built to federal minimums often fall short of California requirements.
References
-
California Building Standards Commission. (2022). California Building Code, Title 24, Part 2, Chapter 11B: Accessibility to Public Buildings, Public Accommodations, Commercial Buildings and Public Housing (Section 11B-405: Ramps). Division of the State Architect. https://www.dgs.ca.gov/BSC/Codes
-
U.S. Department of Justice. (2010). 2010 ADA Standards for Accessible Design, Section 405: Ramps. Civil Rights Division. https://www.ada.gov/law-and-regs/design-standards/2010-stds/
All references verified and publicly accessible
adapaving.org