Commercial entryways in California face strict regulatory scrutiny regarding physical accessibility. While many property owners are familiar with national guidelines, local enforcement prioritizes the California Building Code Chapter 11B, which frequently exceeds federal minimums. Ensuring correct ADA door clearance involves precise measurements of opening widths, specific force limits for exterior hardware, and exact floor maneuvering space dimensions based on the direction of approach. Failing to meet these state-level tolerances directly exposes property owners and businesses to statutory accessibility lawsuits.
Minimum Clear Opening Width Specifications
A compliant commercial door must provide a minimum of 32 inches of clear opening width. This measurement is taken between the face of the door and the opposite stop, with the door open at exactly 90 degrees. This baseline dimension ensures wheelchairs, walkers, and mobility scooters can pass through the frame without scraping the sides or requiring users to dismantle parts of their mobility devices.
The 2010 ADA Standards Section 404.2.3 and California Building Code Chapter 11B require exact compliance with this 32-inch rule. Projections into this clear width are strictly regulated. Below 34 inches from the finished floor, no projections are permitted into the clear opening width. Hardware such as panic bars or latch mechanisms located between 34 inches and 80 inches above the floor may project into the clear width a maximum of 4 inches. If a doorway has two leaves, at least one active leaf must meet the 32-inch requirement independently.
Maneuvering Clearance: Pull Side vs. Push Side Requirements
The pull side of a manual swinging door requires a minimum depth of 60 inches of level floor space perpendicular to the doorway. The push side requires a minimum depth of 48 inches. These clearances allow a wheelchair user to position themselves safely without being struck by the door leaf while reaching for the hardware.
California introduces stricter standards for lateral space. When a door requires a front approach and is equipped with both a closer and a latch, California Building Code Table 11B-404.2.4.1 mandates 24 inches of clear floor space on the latch side on the pull side of the door. The federal rule only requires 18 inches in this exact scenario. This added maneuvering space must be completely level and free of permanent fixtures, planters, or trash receptacles, forming an integral part of the site’s accessible path of travel.
Thresholds, Hardware, and Bottom Smooth Surface Rules
Door thresholds must not exceed a maximum height of 1/2 inch to prevent wheels from catching. Any vertical transition between 1/4 inch and 1/2 inch must be beveled with a slope no steeper than 1:2. Additionally, California imposes specific physical requirements for the door surface itself and the operational hardware to prevent snagging and allow unassisted access.
California CBC 11B vs. Federal ADA Door Standards
California’s building code diverges significantly from federal ADA standards regarding the force required to open exterior pedestrian doors. California Building Code Section 11B-404.2.9 mandates a maximum opening force of 5 pounds (5 lbf) for both interior and exterior swinging doors, excluding fire doors. The federal standard caps interior door force at 5 lbf but intentionally leaves the limit for exterior doors unspecified, deferring to local building codes regarding wind loads and HVAC pressures.
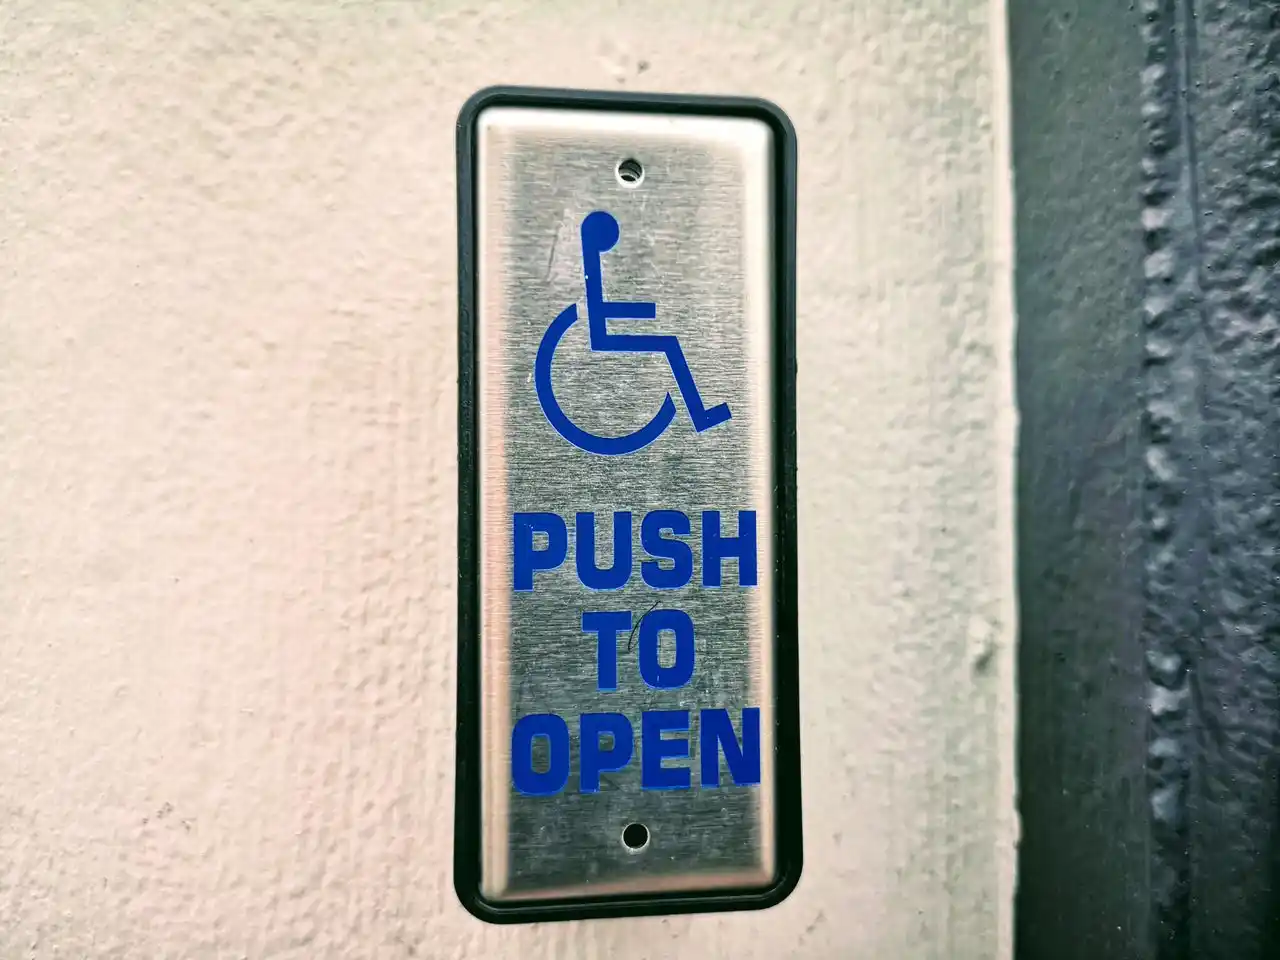
This 5 lbf exterior door requirement in California is a primary failure point during state inspections. Businesses often install heavy-duty exterior closers to handle wind or building pressure, resulting in push forces of 8 to 15 pounds. Adjusting mechanical closers or installing automatic door operators is mandatory if the physical doors cannot meet the 5 lbf limit. A door operator is itself an operable part, so once one goes in, its button falls under the rules for reach ranges rather than under the door section. These parameters directly affect overall commercial parking accessibility, as the transition from an ADA parking stall to the building interior must remain fully compliant.
Commercial Property Liability and Enforcement in California
A non-compliant door clearance in California exposes the property owner and the business operator to immediate financial liability. Under California Civil Code Section 52, plaintiffs who experience difficulty, discomfort, or embarrassment due to an architectural barrier are entitled to a minimum statutory penalty of $4,000 per each occasion a person was denied access.
Because the state treats the building code and civil rights law as overlapping jurisdictions, a door requiring 8 pounds of force or missing the required 24-inch latch clearance is actionable regardless of the owner’s intent. Obtaining a comprehensive CASp inspection report from a Certified Access Specialist provides a qualified defendant status. This status grants specific legal benefits, including a 90-day grace period to fix the violation and the ability to request a stay of court proceedings, mitigating the financial impact of clearance-related lawsuits. An inspector who measures a doorway rarely stops there, and the fixture immediately past it is usually next: the maximum height for a sales or service counter is measured on the same visit.