Exterior accessible elements like parking payment terminals, entrance controls, and pedestrian push buttons must remain usable for individuals with physical disabilities. The U.S. Department of Justice 2010 ADA Standards for Accessible Design and the California Building Code Chapter 11B establish exact dimensional boundaries for reach ranges and operable parts.
Meeting these standards requires looking beyond the height of a button or card reader. Property owners must ensure the surrounding paved surfaces provide unobstructed access, proper maneuvering space, and compliant slope grades. Understanding how federal rules intersect with California’s stricter commercial standards helps prevent costly retrofits and legal exposure under state civil rights laws.
Understanding ADA Reach Range Standards for Exterior Operable Parts
Operable parts located along accessible routes or within parking facilities must sit within specific reach parameters so individuals using wheelchairs or mobility devices can activate them with one hand. According to Section 308.2 of the 2010 ADA Standards, the unobstructed forward reach range requires operable controls to be mounted no lower than 15 inches and no higher than 48 inches above the finished ground surface.
Section 308.3 establishes identical height boundaries for an unobstructed side reach, placing the allowable activation zone strictly between 15 inches and 48 inches above the pavement. These rules apply directly to exterior items such as ticket dispensers, gate access keypads, emergency call boxes, and EV charging stations.
Beyond mounting heights, Section 309.4 dictates operational force standards. Controls must be operable with one hand without requiring tight grasping, pinching, or twisting of the wrist. The maximum force required to activate operable controls cannot exceed 5 pounds.
Unobstructed vs. Obstructed Reach Parameters
When physical barriers such as curbs, bollards, fuel dispenser islands, or equipment bases sit between the clear ground space and the operable part, allowable mounting heights decrease as the reach depth increases. Section 308.2.2 of the 2010 ADA Standards governs obstructed forward reach, permitting a maximum reach depth of 25 inches over an obstruction.
If the forward reach depth over an obstruction is 20 inches or less, the maximum high reach height remains 48 inches. If the reach depth exceeds 20 inches up to the maximum 25-inch limit, the maximum high reach height drops to 44 inches. The obstruction cannot extend farther than 25 inches from the edge of the clear ground space.
Side reach over an obstruction follows distinct depth limits under Section 308.3.2. Where an obstruction has a depth of 10 inches or less, the high side reach limit is 48 inches. Where the obstruction depth ranges between 10 inches and 24 inches maximum, the high side reach limit drops to 44 inches. The height of the obstruction itself cannot exceed 34 inches above the finished surface.
Reach Limits Over Obstructions (2010 ADA & CBC Chapter 11B)
| Reach Type | Obstruction Depth Range | Max High Reach Height | Max Low Reach Height | Max Obstruction Height |
|---|---|---|---|---|
| Unobstructed (Forward / Side) | None | 48 inches | 15 inches | N/A |
| Forward Reach over Obstruction | Up to 20 inches | 48 inches | 15 inches | N/A |
| Forward Reach over Obstruction | 20 inches to 25 inches | 44 inches | 15 inches | N/A |
| Side Reach over Obstruction | Up to 10 inches | 48 inches | 15 inches | 34 inches |
| Side Reach over Obstruction | 10 inches to 24 inches | 44 inches | 15 inches | 34 inches |
Maintaining compliance across parking pay stations requires careful planning during site construction. Placing a payment kiosk behind a high curb or decorative planter can easily push reach depths beyond 10 inches, lowering the legal mounting limit to 44 inches and causing non-compliance if the card slot sits at 48 inches.
Clear Floor Space Requirements for Accessible Reach
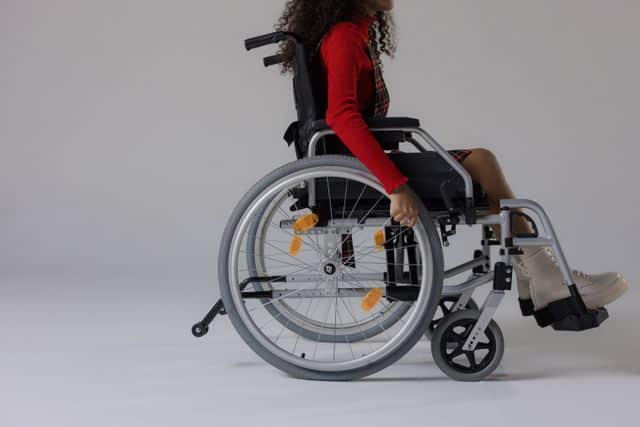
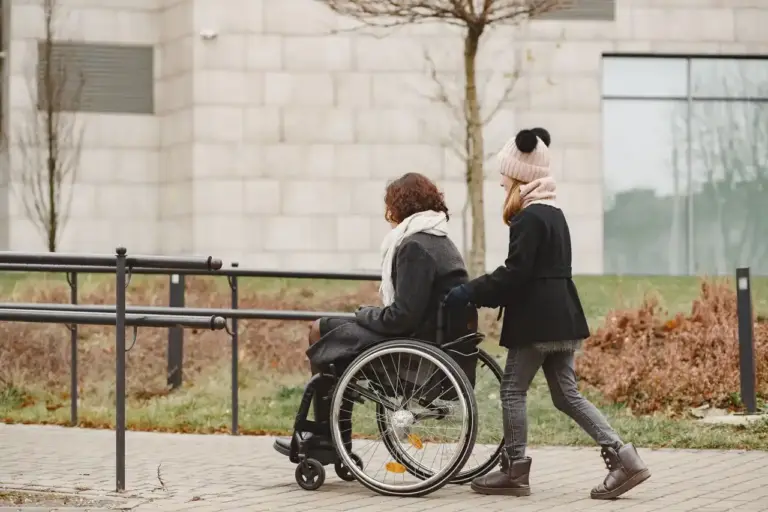
An operable control mounted at a compliant height remains inaccessible if a wheelchair user cannot position their device alongside or in front of it. Section 305.3 of the 2010 ADA Standards requires a clear floor or ground space measuring at least 30 inches by 48 inches positioned at the control. This space can be oriented for either a forward approach or a parallel side approach.
Surface conditions within this footprint are critical. California Building Code Section 11B-305.2 mandates that the clear floor space must be stable, firm, and slip-resistant, with slopes not exceeding 2 percent (1:50) in any direction. Standard federal guidelines require a firm and stable surface, but California explicit enforcement of a 2 percent slope across the entirety of the 30-by-48-inch maneuvering area means that uneven asphalt, settling pavers, or excessive cross-slopes around equipment pads trigger immediate violations.
When integrating equipment near parking areas, contractors must align clear ground space dimensions with adjacent walking paths. Reviewing ADA parking requirements helps ensure that the maneuvering area for pay kiosks does not overlap or conflict with vehicle access aisles or traffic lanes.
Federal ADA Standards vs. California Chapter 11B Differences
California accessibility rules contained within California Building Code Chapter 11B align closely with federal guidelines but enforce stricter local application and legal liability. While both sets of regulations share the 15-to-48-inch reach envelope and 30-by-48-inch clear space dimensions, California enforces rigid slope standards for all exterior maneuvering zones and actively audits compliance through Certified Access Specialist (CASp) inspections.
Under California Civil Code Section 52, an accessibility barrier that denies equal access such as an out-of-reach pay station or a steep slope in front of an entry control exposes commercial property owners to statutory damages of $4,000 per each occasion a person was denied access, plus attorney fees. Property managers must inspect exterior controls systematically to ensure full site compliance.
Proper layout considerations also extend to neighboring accessible stalls. Ensuring that access aisles, curb ramps, and van accessible parking dimensions align with equipment placement keeps the entire accessible route compliant from vehicular arrival to destination entry.
Stay Informed on California Accessibility Rules
Navigating California commercial paving rules and code updates requires regular oversight. Subscribe to our educational newsletter to receive detailed compliance guides, technical updates on California Building Code Chapter 11B modifications, and actionable checklists designed for California property owners and facility managers.
References
-
U.S. Department of Justice. (2010). 2010 ADA Standards for Accessible Design, Section 308 Reach Ranges & Section 309 Operable Parts U.S. Access Board. https://www.access-board.gov/ada/
-
California Building Standards Commission. (2022). California Building Code, Title 24, Part 2, Chapter 11B: Accessibility Rules, Section 11B-305 & Section 11B-308 CBSC. https://dgscsb.dgs.ca.gov/
-
California State Legislature. (2022). California Civil Code Section 55.56 – Construction-Related Accessibility Standards Compliance California State Legislature. https://leginfo.legislature.ca.gov/
All references verified and publicly accessible
adapaving.org