Ensuring equal physical access in public accommodations and commercial facilities requires careful compliance with structural design codes beyond basic doorways and parking stalls. In assembly spaces, auditoriums, sports venues, dining facilities, and outdoor amphitheaters, compliant seating configuration is a mandatory legal requirement under state and federal law. Property owners and facility managers in California must design wheelchair spaces, companion seats, and connecting paths of travel to satisfy both federal guidelines and strict state building standards.
What Is ADA Seating and Where Is It Required?
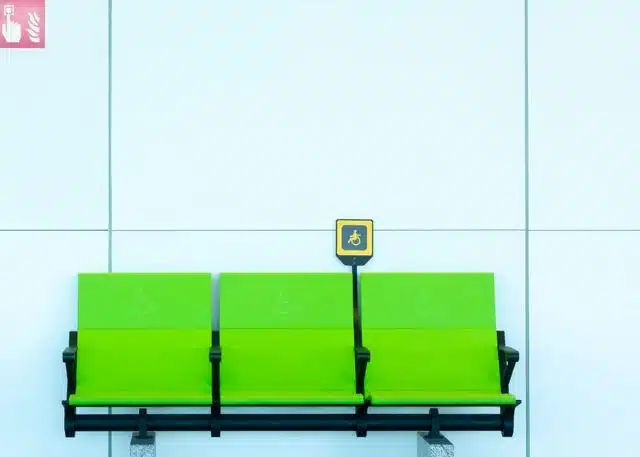
ADA seating refers to specially designated, level, and unobstructed architectural spaces designed to accommodate individuals who use wheelchairs or other mobility devices, alongside integrated seating for their companions. Regulated primarily under Title III of the Americans with Disabilities Act for commercial facilities and Title II accessibility standards for state and local government venues, accessible seating must provide equal viewing opportunities, clear floor space, and direct integration within general seating areas rather than isolated placement.
Under federal rules codified in the 2010 ADA Standards for Accessible Design Section 221, any assembly area featuring fixed or built-in seating must incorporate accessible wheelchair spaces. Assembly areas encompass a broad spectrum of commercial and civic properties, including movie theaters, performance halls, lecture auditoriums, sports stadiums, convention centers, judicial courtrooms, and religious facilities. Furthermore, dining establishments, outdoor performance venues, and commercial patio facilities with fixed tables or bleachers are legally required to provide accessible seating arrangements.
In California, commercial properties must satisfy Chapter 11B of the California Building Code, located within Title 24 of the California Code of Regulations. California law mandates that accessible seating spaces be seamlessly connected to continuous paths of travel that lead directly to accessible exits, rest facilities, and exterior paving networks without requiring users to navigate stairs or unpaved structural drops.

Minimum Wheelchair Space Requirements Based on Seating Capacity
The total number of required wheelchair spaces within an assembly area is directly determined by the venue’s total seating capacity. Under 2010 ADA Standards Section 221.2.1.1 and California Building Code Section 11B-221.2.1.1, facility operators must calculate accessible seating ratios based on the total number of fixed seats provided within each individual seating area or room.In venues with capacity exceeding 5,000 total seats, Section 11B-221.2.1.1 of the California Building Code requires 36 wheelchair spaces plus 1 additional space for every 200 seats over 5,000. When calculating capacity for stadium-style bleachers or bench seating without individual seat dividers, building codes measure total seating capacity by allocating 18 linear inches of bench space per seat.
| Total Seating Capacity in Assembly Area | Minimum Required Number of Wheelchair Spaces | California CBC Chapter 11B Compliance Standard |
|---|---|---|
| 4 to 25 seats | 1 wheelchair space | Minimum 1 space with adjacent companion seat |
| 26 to 50 seats | 2 wheelchair spaces | Minimum 2 spaces with companion seating |
| 51 to 150 seats | 4 wheelchair spaces | Mandatory horizontal dispersion required |
| 151 to 300 seats | 5 wheelchair spaces | Mandatory horizontal and vertical dispersion |
| 301 to 500 seats | 6 wheelchair spaces | Dispersed to match lines of sight across venue |
| 501 to 5,000 seats | 6, plus 1 for each 150 seats (or fraction) over 500 | Proportional distribution across all ticket pricing tiers |
Technical Dimensions, Surface Slope, and Line-of-Sight Standards
Wheelchair spaces must provide a firm, stable, and slip-resistant clear floor area meeting precise engineering dimensions. The 2010 ADA Standards Section 802.1.2 and California Building Code Section 11B-802.1.2 dictate that a single wheelchair space entered from the front or rear must measure at least 36 inches in clear width and 48 inches in depth. If a wheelchair space can only be entered from the side, the required clear depth increases to 60 inches to allow necessary turning clearance.
Surface slope is strictly limited to ensure safety and stability. Under California Building Code Section 11B-802.1.5, the floor surface of any wheelchair space must be virtually level, with a maximum allowable slope of 1:48 (2.08% grade) in any direction. Furthermore, under Section 11B-802.3, every wheelchair space must be paired with at least one companion seat located on the same floor level, allowing companions to sit shoulder-to-shoulder with the wheelchair user. In venues where spectators are expected to stand during events, Section 11B-802.2 mandates that wheelchair spaces provide lines of sight over standing spectators.
Dispersal Requirements and Connection to Exterior Accessible Routes
Commercial venues cannot concentrate all accessible seating into a single row or undesirable corner. Under 2010 ADA Standards Section 221.2.3 and California Building Code Section 11B-221.2.3, accessible seating must be dispersed horizontally and vertically across the facility. Horizontal dispersal requires seating options to be distributed around the perimeter or field of view, while vertical dispersal mandates seating choices across various floor elevations, offering different viewing angles and ticket price tiers matching general seating choices.
An accessible seating layout remains legally non-compliant if the surrounding path of travel prevents individuals from reaching the space. Under California Code of Regulations Title 24, assembly seating must link directly to an exterior accessible route. This paved route must connect wheelchair seating areas to building entrances, emergency exit discharges, public restrooms, and accessible exterior walkways without crossing unpaved ground, steep steps, or non-compliant asphalt grade transitions.
California CBC Chapter 11B vs. Federal Standards: Exposure Under the Unruh Act
While federal standards dictate baseline dimensions for assembly seating, California applies stricter enforcement mechanisms through state civil rights law. Under the Unruh Civil Rights Act, codified in California Civil Code Section 51(f), any violation of federal ADA design guidelines automatically constitutes an explicit violation of California state civil rights law.
The key legal distinction in California lies in financial liability. While federal Title III lawsuits are generally restricted to court-ordered physical remediation and attorney fee recovery, California Civil Code Section 52(a) establishes a mandatory statutory minimum penalty of $4,000 per violation, plus actual damages, for every instance of non-compliance encountered on a property. A commercial facility that fails to provide correct wheelchair space ratios, lacks level floor surfaces, or features broken exterior paved access routes faces immediate financial claims from private litigants under state law.
Proactive Seating and Access Compliance for California Facilities
Ensuring commercial assembly spaces and outdoor seating venues comply with state and federal accessibility regulations requires ongoing inspection of both interior layouts and exterior approach pathways. Because accessibility laws evaluate the complete user experience from the parking facility to the final seating location, physical compliance across paved paths of travel remains essential for property management.
Commercial property owners, facility directors, and site managers should audit assembly spaces against Chapter 11B of the California Building Code and review connecting exterior walkways. Conducting formal compliance reviews ensures facilities remain fully accessible, welcoming, and protected from legal disputes under California civil rights legislation. Keep updated on state code adjustments by consulting official state access publications and maintaining verified facility records.
| Ref # | Autor u Organismo | Documento Oficial y Sección | URL Oficial de Consulta |
|---|---|---|---|
| 1 | U.S. Department of Justice | 2010 ADA Standards for Accessible Design – Section 221 Assembly Areas & Section 802 Wheelchair Spaces | https://www.ada.gov/…/2010-stds/ |
| 2 | California Building Standards Commission | California Building Code, Title 24, Part 2, Chapter 11B – Accessibility to Public Buildings and Facilities | https://www.dgs.ca.gov/…/CB-11B-Access-Code |
| 3 | California State Legislature | California Civil Code Section 51 & Section 52 – Unruh Civil Rights Act and Remedies | https://leginfo.legislature.ca.gov/…§ionNum=51 |