Designing or maintaining an accessible parking lot requires precise adherence to governing accessibility standards. While federal guidelines establish baseline dimensions across the United States, property owners and contractors in California must comply with state-specific mandates under the California Building Code. Discrepancies between federal standards and state codes often cause compliance errors, leading to costly re-striping, failed inspections, or statutory legal liabilities.
Understanding the geometric layout, access aisle placement, vertical clearance, and pavement marking requirements for van-accessible spaces ensures full compliance with federal and state laws.
Required Dimensions for Van-Accessible Parking Stalls
Under federal accessibility rules, a van-accessible parking space must provide a minimum vehicle stall width of 132 inches (11 feet) paired with an access aisle at least 60 inches (5 feet) wide, or an 8-foot vehicle stall paired with an 8-foot access aisle. In contrast, California’s Building Code Chapter 11B mandates an 18-foot stall length and a minimum vehicle stall width of 9 feet (108 inches) combined with a mandatory 8-foot (96 inches) access aisle.
California regulations also allow an alternative 12-foot wide vehicle space paired with a 5-foot wide access aisle under California Building Code Section 11B-502.2. However, the 9-foot vehicle space combined with an 8-foot access aisle remains the dominant standard for commercial lots across the state. This layout accommodates modern side-loading wheelchair lifts while fitting within standard parking lot grid modules.
Property managers evaluating existing facilities must ensure their ADA parking requirements reflect these dimensional standards. Failing to provide the requisite width restricts lift deployment, preventing drivers with mobility devices from exiting their vehicles safely.
Access Aisle Width and Mandatory Passenger-Side Placement
A van-accessible parking stall requires a dedicated access aisle to accommodate side-entry ramps and mechanical lifts. Under California Building Code Section 11B-502.3, the access aisle must measure at least 8 feet (96 inches) in width and extend the full 18-foot length of the parking stall.
Aisle Location: Either side of the vehicle space.
Aisle Markings: Hatching required; specific wording or “NO PARKING” text not specified nationally.
Vertical Clearance: 98 inches (8 feet 2 inches) minimum.
Aisle Location: Mandatory passenger side of the vehicle when parked facing forward (head-in).
Aisle Markings: Blue border, blue/white diagonal hatch lines, and “NO PARKING” in 12-inch white letters.
Vertical Clearance: 98 inches (8 feet 2 inches) minimum along stall, aisle, and vehicular routes.
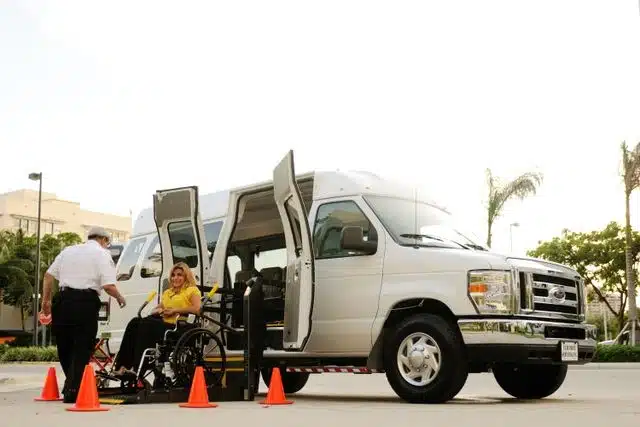
California enforces a strict structural requirement that distinguishes state code from federal guidelines: the access aisle for a van stall must be located on the passenger side of the vehicle when driven forward into the space (California Building Code Section 11B-502.3.4). Because most conversion vans deploy wheelchair ramps and lifts from the right-hand passenger side, placing the aisle on the driver side renders the space unusable for ramp deployment.
Two accessible spaces may share a single access aisle, provided the aisle measures 8 feet in width and lies on the passenger side of the designated van space. Proper geometric placement during parking lot striping ensures vans park head-in without forcing lift users into traffic lanes.
Vertical Clearance and Overhead Requirements
Van-accessible spaces require higher vertical headroom than standard vehicle spaces to accommodate raised-roof conversion vans and roof-mounted mobility equipment. Under California Building Code Section 11B-502.5 and federal 2010 ADA Standards Section 502.5, a minimum vertical clearance of 98 inches (8 feet 2 inches) is required.
This 98-inch vertical clearance threshold applies to three distinct zones:
- The entire surface area of the van-accessible parking stall.
- The full length and width of the adjacent 8-foot access aisle.
- The vehicular route connecting the parking space to the facility’s site entrance and exit.
In covered structures, parking garages, or spaces situated under canopies, low-hanging pipes, structural beams, and signage must be measured to confirm they do not encroach into the 98-inch vertical envelope. If an entrance barrier or garage ceiling measures below 98 inches, van-accessible spaces must be located on an open surface lot or in an exterior area with unobstructed overhead height.
Paint Markings and Pavement Signage Specifications
California rules mandate clear markings on access aisles and identification signs for van-accessible spaces. Under California Building Code Section 11B-502.3.3, the entire perimeter of the access aisle must be outlined in blue paint. The interior area of the aisle must feature diagonal hatch lines spaced no more than 36 inches apart, painted in blue or white to contrast with the pavement.
The access aisle must also include the words “NO PARKING” painted on the pavement surface. California specifications require these letters to measure at least 12 inches in height and be painted in white or high-contrast paint within the aisle boundary.
Post-mounted signs must supplement pavement markings under California Building Code Section 11B-502.6:
- Reflective Signage: Signs must display the International Symbol of Accessibility (ISA) in white on a blue background.
- Van Designation: An additional sign or integrated panel stating “VAN ACCESSIBLE” must be mounted below the ISA symbol.
- Mounting Height: The bottom edge of the sign must measure a minimum of 60 inches above the finish surface of the parking space to prevent obstruction by parked vehicles.
- Towing Warning: Parking facilities must display towing warning signs at all site entrances or near accessible spaces detailing enforcement procedures and local law enforcement contact information.
Proper installation ensures pedestrians and drivers recognize reserved aisles, protecting access routes that lead toward commercial ramps and facility entryways.
California CBC 11B vs. Federal ADA Standards Comparison
California enforces accessibility standards through Title 24 of the California Code of Regulations. When federal ADA standards and state building codes differ, property owners must follow whichever provision offers greater accessibility.
Under 2010 ADA Standards Table 208.2 and California Building Code Table 11B-208.2, both jurisdictions require that at least 1 in every 6 accessible parking spaces (or fraction of 6) be designated as van-accessible. However, dimensional and spatial layout parameters differ significantly:
- Stall and Aisle Configuration: Federal rules permit an 11-foot stall with a 5-foot aisle or an 8-foot stall with an 8-foot aisle. California requires a 9-foot stall with an 8-foot aisle (or a 12-foot stall with a 5-foot aisle).
- Aisle Orientation: Federal standards allow access aisles on either side of the vehicle space. California explicitly mandates passenger-side aisle placement for van stalls.
- Surface Legend: Federal standards do not mandate specific pavement wording within access aisles. California mandates 12-inch “NO PARKING” letters inside the aisle perimeter.
Where California regulations impose stricter requirements, compliance with federal guidelines alone does not shield property owners from state enforcement or legal liability.
Legal Consequences of Non-Compliant Parking Stall Layouts
Failing to maintain compliant van-accessible parking stall dimensions exposes commercial property owners, landlords, and business operators to significant legal risk in California. Non-compliant markings, inadequate aisle widths, or missing “VAN ACCESSIBLE” signage constitute physical barriers to access under state law.
Under California Civil Code Section 55.56, an individual who encounters an accessibility barrier at a business facility may recover statutory damages. The statute establishes a minimum statutory penalty of $4,000 per violation occasion, plus attorneys’ fees and litigation costs.
Unlike federal ADA litigation which primarily provides for injunctive relief ordering physical corrections California state law combines injunctive remedies with monetary statutory damages under the Unruh Civil Rights Act. Striping errors, faded paint, or incorrect aisle placement represent easily identifiable violations that subject property owners to immediate legal claims. Regular audits by certified access specialists help identify dimensional deficiencies before enforcement actions occur.
Stay Ahead of California Accessibility Standards
California accessibility regulations and building codes undergo periodic updates. Ensure your commercial parking facility remains compliant with state regulations, protects visitor access, and avoids statutory penalties. Subscribe to our technical updates or download our free accessibility compliance guide to keep your property aligned with current California Building Code standards.
References
-
U.S. Department of Justice. (2010). 2010 ADA Standards for Accessible Design, Section 502 Vehicle Spaces. Civil Rights Division. https://www.ada.gov/law-and-regs/design-standards/2010-stds/
-
California Department of General Services. (2022). California Building Code Title 24, Chapter 11B: Accessibility to Public Buildings, Public Accommodations, Commercial Buildings and Public Housing, Section 11B-502. Division of the State Architect. https://www.dgs.ca.gov/DSA/Accessibility
-
California Legislative Information. (2023). California Civil Code Section 55.56: Compliance with Construction-Related Accessibility Standards. California State Legislature. https://leginfo.legislature.ca.gov/
All references verified and publicly accessible
adapaving.org