
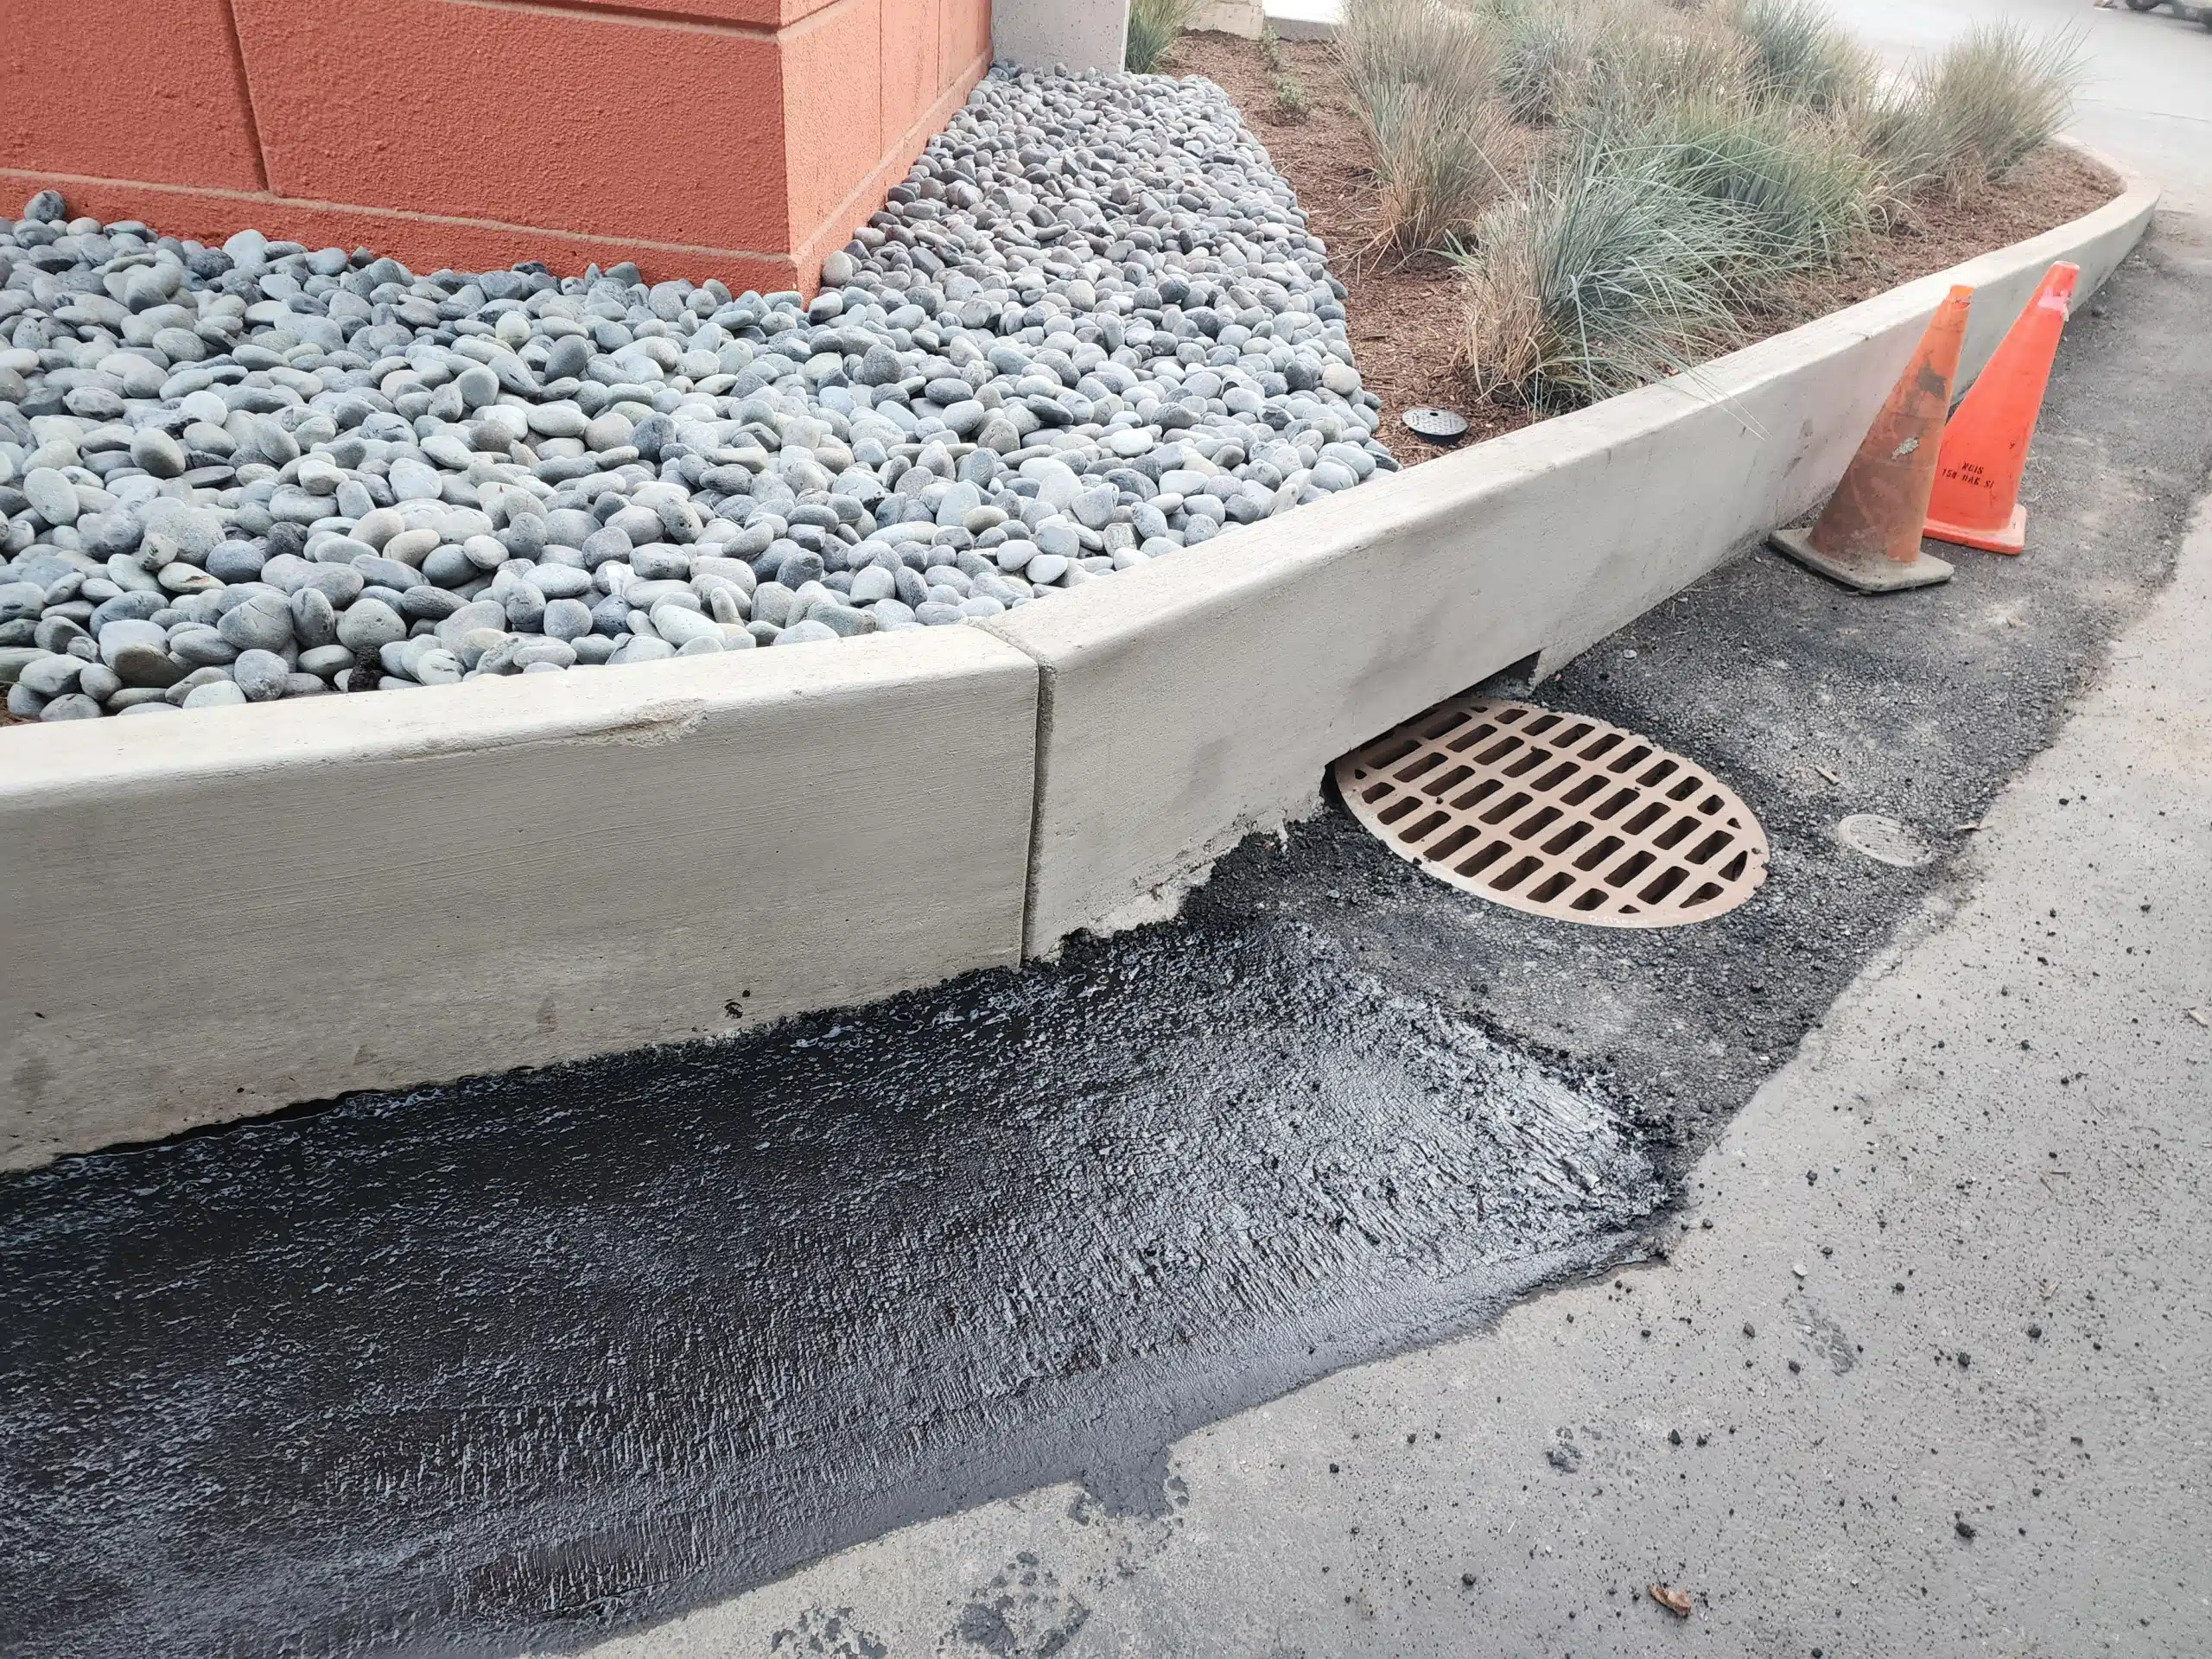
Drainage grates installed along pedestrian routes in California must balance effective stormwater removal with strict barrier-free accessibility standards. Under federal guidelines and the California Building Code, improper grate openings, incorrect slot orientation, or slight elevation changes can create severe tripping hazards and wheelchair entrapment points. For commercial property owners, paving contractors, and facility managers across California, ensuring that every trench drain and catch basin grate strictly adheres to governing codes is necessary to protect public safety and avoid statutory legal liabilities.
Federal ADA vs. California CBC Chapter 11B Grate Rules
Under both federal standards and California law, drainage grates located on accessible pedestrian routes must restrict openings so that a sphere larger than 1/2 inch (12.7 mm) in diameter cannot pass through. Furthermore, elongated openings must be oriented perpendicular to the dominant direction of pedestrian traffic flow. While federal regulations establish this baseline under Section 302.3 of the 2010 ADA Standards, California enforces these exact dimensions under California Building Code Chapter 11B, Section 11B-302.3, alongside strict state-level vertical displacement tolerances.
In California, state building standards consistently equal or exceed federal minimums. When evaluating a site, commercial facility managers must comply with California Building Code Chapter 11B regulations because state enforcing authorities and Certified Access Specialists (CASp) inspect against Chapter 11B. While the physical opening limit of 1/2 inch remains identical between 2010 ADA Standards Section 302.3 and California Building Code Chapter 11B, Section 11B-302.3, California applies tighter scrutiny to ground surface continuity surrounding the grate. If a conflict ever arises between local, state, and federal codes, California statutory rules mandate adherence to whichever standard provides the highest degree of accessibility.
Maximum Grate Openings and Orientation Standards
The 1/2-inch maximum opening requirement applies to any gap, slot, or perforated void on a grate surface located within an ADA path of travel. Elongated slots must be installed perpendicular to the direction that pedestrians walk. This orientation prevents narrow wheelchair casters, crutches, white canes, and high-heeled shoes from catching or sliding into the grate openings. In areas with multi-directional pedestrian movement, such as plaza intersections, building entrances, and walkway crossings, grates with omnidirectional or mesh patterns must be selected to ensure openings never exceed 1/2 inch in any direction.
Proper orientation requires careful site planning prior to pouring concrete or setting drainage frames. When a trench drain runs parallel to a primary walkway, standard longitudinal slot grates orient slots in the same direction as foot traffic, directly violating California Building Code Chapter 11B, Section 11B-302.3. To achieve compliance along parallel drainage channels, contractors must install transverse slotted grates or heel-proof decorative grates with circular or diagonal patterns engineered to keep all clear openings under 1/2 inch regardless of approach angle.
Vertical Level Changes and Flush Surface Integration
A compliant drainage grate must remain completely flush with the surrounding asphalt or concrete pavement over its entire service life. Under California Building Code Chapter 11B, Section 11B-303, vertical level changes between the grate frame and adjoining pavement up to 1/4 inch (6.4 mm) are permitted without edge treatment. Changes in level between 1/4 inch and 1/2 inch (12.7 mm) must be beveled with a slope no steeper than 1:2. Any vertical lip exceeding 1/2 inch constitutes an illegal barrier that creates an ADA trip hazard height violation.
Settlement of surrounding subbase material, asphalt rutting under vehicular loads, and poor concrete finishing are the leading causes of vertical displacement at drainage structures. Even if a grate originally satisfied all aperture and orientation rules upon installation, post-construction settling that exposes a 3/8-inch unbeveled iron rim violates surface continuity mandates. Property owners must routinely inspect trench drains for rim elevation changes, spalling concrete borders, or loose grate castings that shift under foot or wheel traffic.
Placement Considerations in Parking Lots and Walkways
Drainage grates must be positioned outside of primary access aisles, curb ramp slopes, and turning spaces wherever feasible. California Building Code Chapter 11B requires accessible parking spaces and their adjoining access aisles to maintain stable, firm, and slip-resistant surfaces with slopes not exceeding 1:48 (2.08%) in any direction. Installing surface grates directly inside an access aisle or curb ramp slope interferes with wheelchair transfers and violates surface cross-slope standards. When drainage structures are necessary along ADA compliant sidewalks or parking perimeters, they must sit fully outside designated maneuvering zones.
During site grading and paving operations, engineers often design catch basins at low points near parking stalls. However, placing a grate within the clear floor space of an accessible route forces mobility device users to navigate over metal bars, cross-slopes, and surface gaps. If storm run-off collection must occur near accessible parking, catch basins should be located along outer drive aisles or integrated into perimeter curb inlets rather than flush floor grates in walking pathways.

Legal Exposure and CASp Inspection Standards in California
Non-compliant drainage grates on commercial properties in California expose property owners and business operators to severe legal risk. Under California Civil Code Section 55.56, statutory damages for accessibility violations carry a minimum benchmark of $4,000 per occasion, in addition to mandatory plaintiff attorney fees. Because drainage grates are prominently visible along walkways and parking lots, non-conforming grate openings or unbeveled vertical rims are frequent targets in construction-related accessibility lawsuits.
Obtaining a Certified Access Specialist (CASp) inspection provides commercial property owners in California with statutory legal protections under the Construction-Related Accessibility Standards Compliance Act (CRASCA). A CASp inspector evaluates all ground surfaces, path of travel elements, and site utilities against California Building Code Chapter 11B standards. Identifying grate defects during a voluntary CASp assessment allows property managers to correct non-compliant castings or adjust pavement transitions proactively, establishing qualified defendant status and preventing costly litigation.
Stay up to date with evolving California accessibility regulations and paving standards. Subscribe to our educational updates or download our free property owner guide to California Building Code Chapter 11B compliance directly from ADA Paving
References
-
U.S. Department of Justice. (2010). 2010 ADA Standards for Accessible Design, Section 302.3 Openings. U.S. Department of Justice. https://www.ada.gov/regs2010/2010ADAStandards/2010ADAstandards.htm
-
California Building Standards Commission. (2022). California Building Code, Title 24, Part 2, Chapter 11B, Section 11B-302.3 & Section 11B-303. California Department of General Services. https://www.dgs.ca.gov/DSA/Publications/page-content/building-standards-commission-code
-
California State Legislature. California Civil Code Section 55.56, Statutory Damages for Accessibility Violations. California Legislative Information. https://leginfo.legislature.ca.gov/faces/codes_displaySection.xhtml?sectionNum=55.56.&lawCode=CIV
All references verified and publicly accessible
adapaving.org