

Operating a dining establishment in California requires navigating a complex intersection of federal accessibility mandates and state-specific building standards. While commercial facilities across the United States must comply with Title III of the Americans with Disabilities Act, California enforces its own specialized regulations through the California Building Code Chapter 11B. These state-level standards frequently establish higher thresholds for spatial clearance, accessible seating distribution, and barrier removal obligations during property alterations.
For restaurant owners, property managers, and paving contractors, misunderstanding the interplay between federal guidelines and California building regulations carries significant operational and legal consequences. Physical accessibility encompasses more than just entrance ramps and door thresholds; it directly dictates dining room layouts, outdoor patio configurations, bar counter dimensions, and parking lot access paths. This guide breaks down the essential architectural and spatial requirements under the 2022 California Building Code Chapter 11B to ensure complete physical accessibility and compliance.
Federal ADA Title III vs. California Building Code Chapter 11B for Restaurants
Restaurants operating in California are governed simultaneously by federal standards under Title III of the Americans with Disabilities Act and state regulations codified in the 2022 California Building Code Chapter 11B. Federal regulations prohibit public accommodations from discriminating against individuals with disabilities, establishing broad mandates for physical accessibility. However, California enforces Title 24 of the California Code of Regulations, where Chapter 11B outlines granular architectural specifications that consistently equal or exceed federal minimums. When federal and state provisions differ, California law dictates that the stricter requirement governing accessibility must be applied.
Understanding this dual framework is critical for commercial property managers and hospitality operators. While private dining facilities fall under Title III commercial business rules, public institutional cafeterias or municipal venues may fall under ADA Title II administrative standards. In both contexts, physical alterations in California must strictly adhere to Chapter 11B. Federal guidelines provide the baseline framework, but local building departments enforce California Building Code metrics during permit approvals and site inspections. Consequently, relying solely on general federal ADA compliance checklists often results in non-compliant facilities under California law.
Accessible Dining Seating and Spatial Distribution Requirements
California Building Code Chapter 11B Section 11B-226.1 mandates that where fixed or built-in seating or tables are provided in eating and drinking establishments, at least 5 percent of the seating spaces and floor spaces must be accessible. This 5 percent requirement applies independently to each distinct functional dining area within the facility, including main dining rooms, private banquet spaces, raised mezzanine platforms, and outdoor dining patios. Facilities cannot aggregate the total seating count to concentrate accessible tables in a single location; spatial distribution throughout all customer dining areas is legally required under California standards.
Each designated accessible seating location must conform to specific spatial clearance dimensions outlined in 2022 CBC Section 11B-902. Dining surfaces must provide a clear floor space of 30 inches by 48 inches positioned for a forward approach. The top of the eating surface must measure between 28 inches minimum and 34 inches maximum above the finish floor. Knee and toe clearance beneath the table must extend at least 27 inches high from the floor, 30 inches wide, and 19 inches deep to comfortably accommodate manual and motorized wheelchair users.
Aisle Widths, Circulation Paths, and Service Counter Specifications
Circulation paths throughout dining rooms and food service lines must maintain continuous clear passage to ensure unhindered mobility between tables, restrooms, and exits. Under California Building Code Chapter 11B Section 11B-403.5.1, accessible routes and interior aisles between tables must maintain a continuous minimum clear width of 36 inches. Where an accessible route makes a 90-degree turn around fixed obstacles or structural columns, the code requires an expanded turning space of 60 inches in diameter or a T-shaped intersection to permit seamless maneuvering.
Food service lines, pickup counters, and self-service condiment stations carry specific height and reach specifications designed to prevent physical barriers. Under 2022 CBC Section 11B-227.3 and Section 11B-904.5, food service lines and service counters must feature a continuous accessible section measuring at least 36 inches in length, positioned no higher than 34 inches above the finish floor. Self-service condiment bars, tray slides, and beverage dispensers placed along customer service paths must remain within a maximum reach range of 48 inches above the floor to remain compliant with California building standards.
Restaurant Remodeling and the 20% Path of Travel Trigger
Executing physical alterations or upgrades within a primary function area of a restaurant—such as remodeling a dining room or upgrading a commercial kitchen—triggers mandatory accessibility compliance requirements for the associated path of travel. California Building Code Chapter 11B Section 11B-202.4 requires that when an alteration is performed, an accessible path of travel must be provided to the altered area. This path of travel encompasses the primary entrance, exterior pedestrian walkways, public restrooms, drinking fountains, and exterior parking areas serving the establishment.
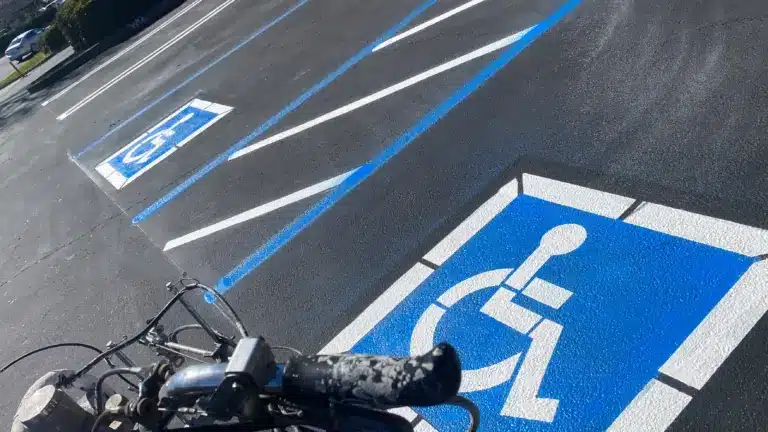
To prevent disproportionate financial hardship during commercial renovations, California regulations establish an expenditure cap on mandatory path of travel improvements. If the total cost of the alteration to the primary function area does not exceed the annual state-adjusted valuation threshold, the cost required to bring the path of travel into compliance is capped at 20 percent of the total project cost. Paving improvements, such as renewing accessible parking striping and correcting cross-slope violations on exterior approach ramps, represent primary compliance obligations within this 20 percent allocation framework.
Financial Liabilities and Unruh Civil Act Statutory Penalties
Failing to maintain physical accessibility standards in a California dining establishment carries severe financial liability beyond local building permit enforcement. Under California Civil Code Section 52 and California Civil Code Section 55.56, known as the Unruh Civil Act, any violation of the Americans with Disabilities Act constitutes a direct violation of state civil rights law. Non-compliant facilities face statutory damages of a minimum of $4,000 per violation instance, in addition to mandatory plaintiff attorney fees and court costs.
Because individual architectural defects such as non-compliant table heights, narrow aisle pathways, or improper curb ramps can each generate separate statutory claims, total liability can rapidly escalate for non-compliant properties. Restaurant operators and commercial property owners can mitigate these legal risks by aligning their facilities with the current CBC 2022 standards and obtaining proactive property inspections through a Certified Access Specialist (CASp). Proactive evaluations establish legal protections under California law and provide structured timelines for correcting physical barriers.
Staying ahead of evolving California accessibility codes is essential for protecting your commercial establishment against physical barrier liabilities and operational disruptions. To receive timely technical breakdowns of state building code updates, architectural compliance checklists, and California regulatory guides directly in your inbox, subscribe to the ADA Paving California educational newsletter today.
References
-
California Building Standards Commission. (2022). 2022 California Building Code, Title 24, Part 2, Chapter 11B (Accessibility to Public Buildings, Public Accommodations, Commercial Buildings and Public Housing). California Department of General Services. https://www.dgs.ca.gov/BSC/Codes
-
U.S. Department of Justice. (2010). 2010 ADA Standards for Accessible Design. Civil Rights Division. https://www.ada.gov/law-and-regs/design-standards/2010-stds/
-
California State Legislature. (2022). California Civil Code, Division 1, Part 2 (Unruh Civil Rights Act, Sections 51, 52, 55.56). California Law Information. https://leginfo.legislature.ca.gov/
All references verified and publicly accessible
adapaving.org